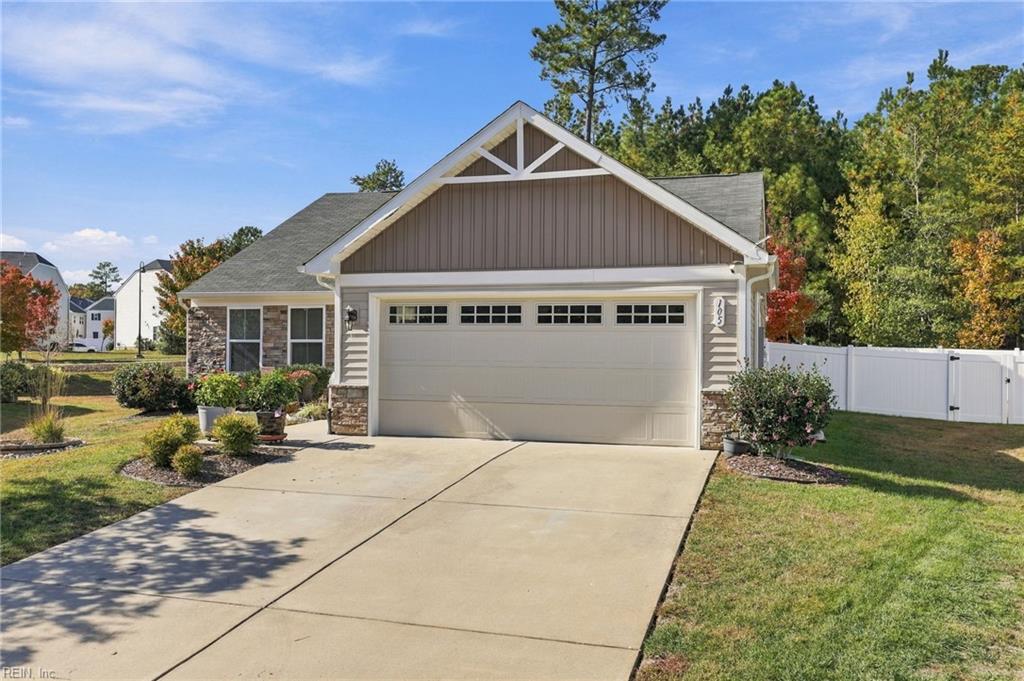
Property photo 1
Property photo 2
Property photo 3
Property photo 4
Property photo 5
3 Beds
2 Baths
1,530 sqft

$470,000

105 Peppergrass CT, Williamsburg VA, 23188

Price per sqft$307.19
Built in2018
Property size1,530 sqft
Property typeResidential

Overview

Active

New Listing

Listed Nov 4, 2026

Updated 29h ago

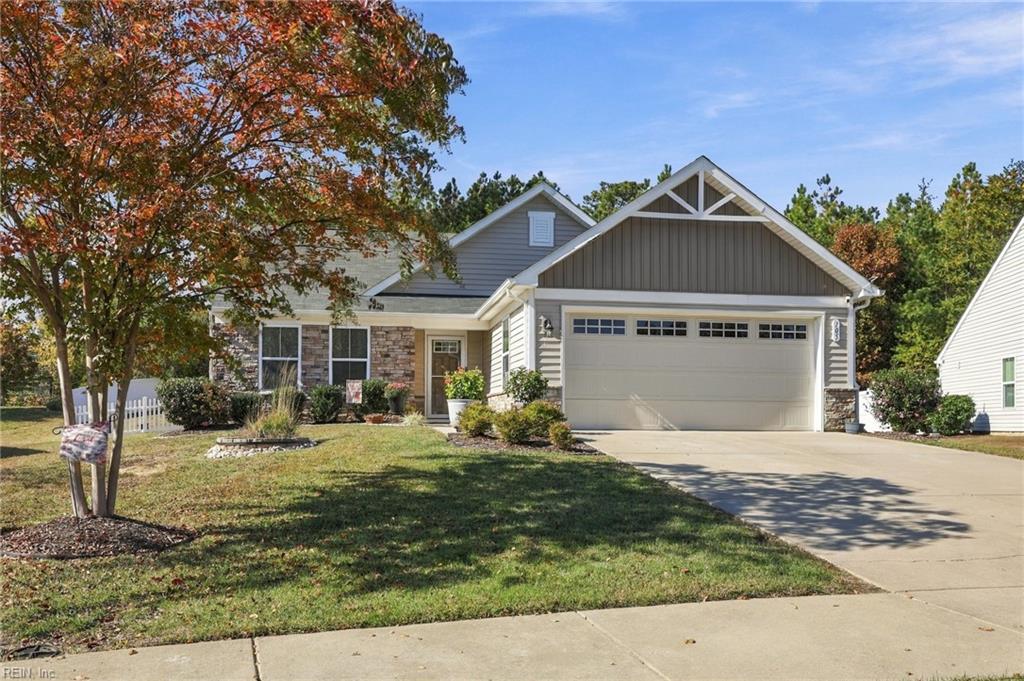
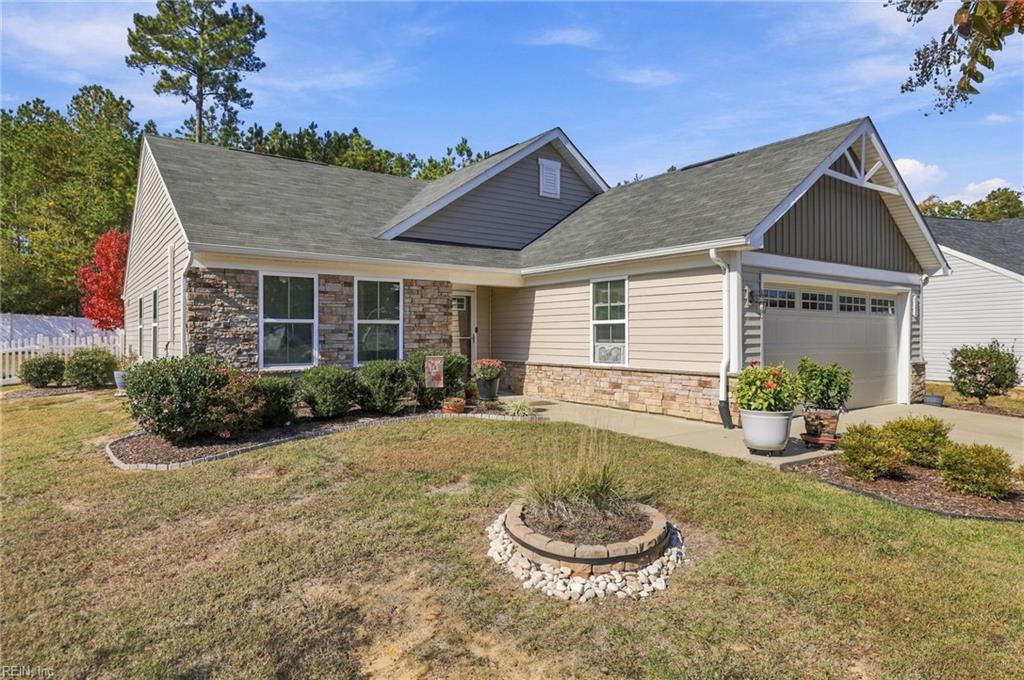
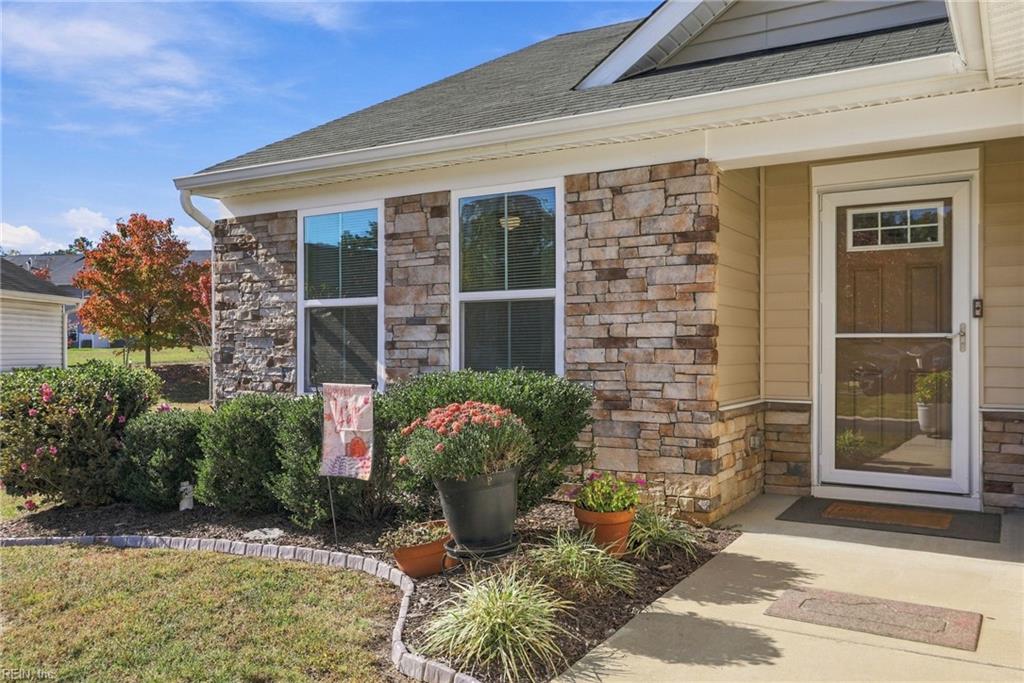
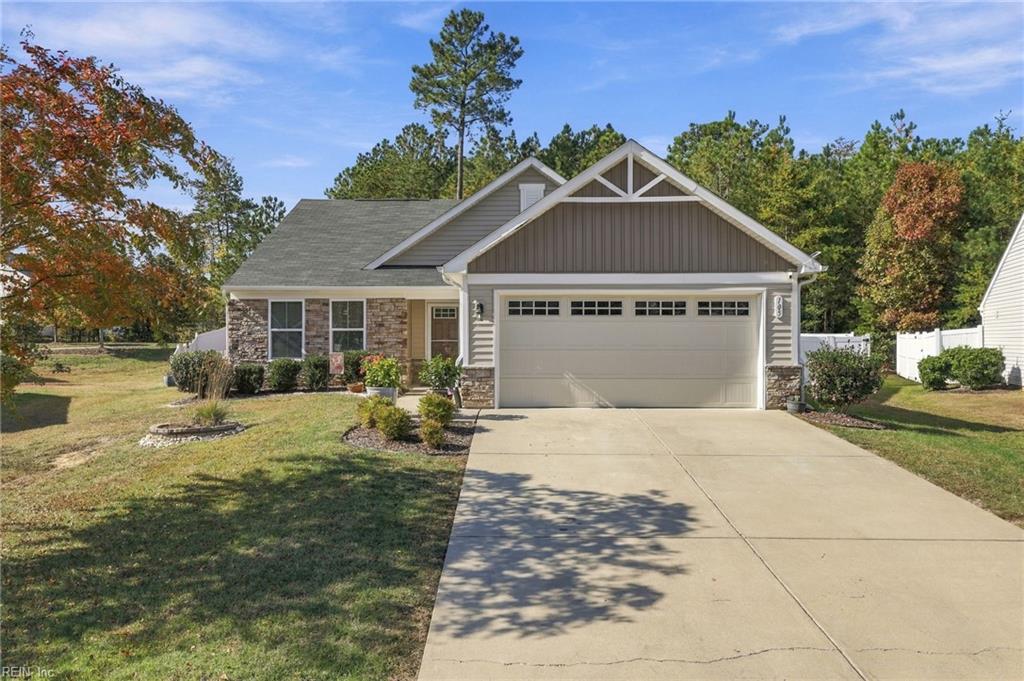
Discover the perfect blend of modern comfort, thoughtful design, and exceptional upgrades in this beautiful 2018-built home, ideally situated on a cul-de-sac in the desirable Arbordale community of Williamsburg! Freshly painted throughout, the home offers a bright, inviting interior with LVP flooring throughout and ceramic tile in the bathrooms. The open-concept floor plan seamlessly connects the main living spaces, while the spacious kitchen impresses with granite countertops and an expansive island, creating an ideal setting for both everyday living and entertaining. The thoughtfully designed split-bedroom layout provides an added level of privacy, with the primary suite tucked away on one side of the home and two additional bedrooms situated on the opposite side. Beyond its appealing layout, this home offers valuable features designed to enhance comfort, convenience, and efficiency. Solar panels installed in 2025 will be paid off at closing and have helped keep electric bills around just $7 per month! A whole-house generator installed in 2023 provides the added security of backup power when you need it most. Step outside to your own secluded backyard retreat, where the fully vinyl-fenced yard and lush wooded backdrop create a serene setting surrounded by nature. Whether enjoying your morning coffee, hosting gatherings, or simply unwinding at the end of the day, this outdoor space offers a wonderful extension of the home. The lifestyle extends beyond your own backyard, with access to fantastic neighborhood amenities, including a community clubhouse and swimming pool. With so much to enjoy both at home and throughout the neighborhood, this is a place you'll love coming home to!

$3,127/mo

Est. mortgage payment based on a $470,000 home price.

All estimates are provided by Luxury Presence for informational purposes only. Actual amounts may vary.

Additional information

MLS® ID
10660729

Interior Features

Bedrooms
3
Bathrooms
2
Cooling
Yes
Heating
Yes
Basement
No

Other Property Details

Taxes
$3,373
Tax Frequency
Annually
Association Fee Frequency
Monthly
Garage
Yes
55+/Senior Community
No
MLS provider logo


Courtesy of Own Real Estate LLC

The listings data displayed on this medium comes in part from the Real Estate Information Network, Inc. (REIN) and has been authorized by participating listing Broker Members of REIN for display. REIN's listings are based upon data submitted by its Broker Members, and REIN therefore makes no representation or warranty regarding the accuracy of the data.  All users of REIN's listings database should confirm the accuracy of the listing information directly with the listing agent.

©2026 REIN. REIN's listings data and information is protected under federal copyright laws.  Federal law prohibits, among other acts, the unauthorized copying or alteration of, or preparation of derivative works from, all or any part of copyrighted materials, including certain compilations of data and information.  COPYRIGHT VIOLATORS MAY BE SUBJECT TO SEVERE FINES AND PENALTIES UNDER FEDERAL LAW.
 
REIN updates its listings on a daily basis. Data last updated: 11/6/2026.
 
Some listings may be duplicated in the search results due to the co-mingling of listings from more than one multiple listing service.  Should there be different listing information between the duplicated listings; user is advised to verify the accuracy of the listing information before making any financial decisions.
 
Powered by Luxury Presence