Leave a Message

Thank you for your message. I will be in touch with you shortly.

16152 Quail Crescent LN
SEE ALL PHOTOS
16152 Quail Crescent LN
Sold

16152 Quail Crescent LN

16152 Quail Crescent LN, Carrollton, VA 23314

$579,500
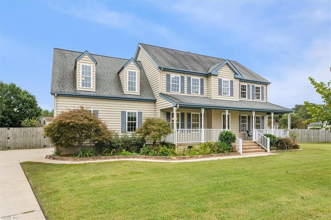
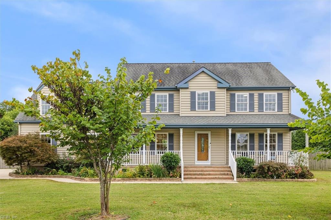
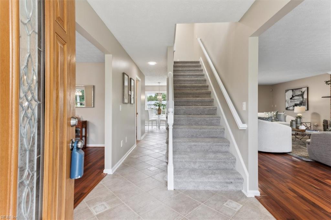
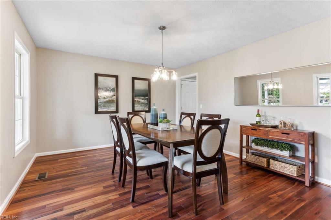
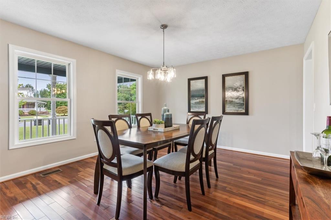
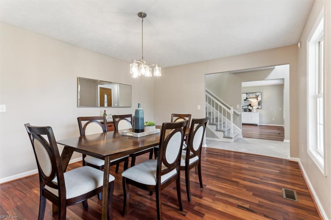
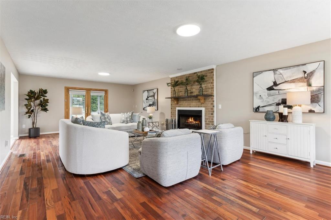
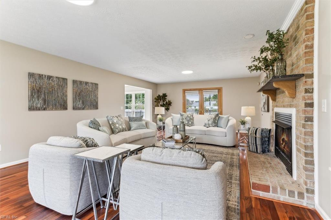
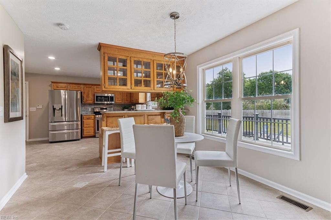
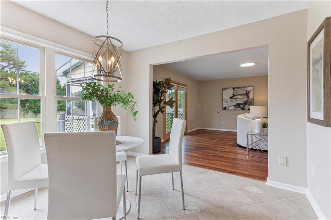
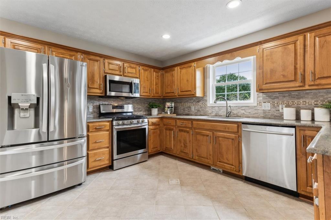
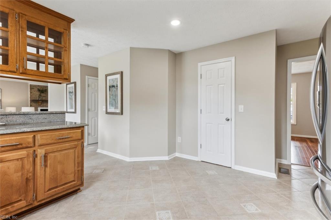
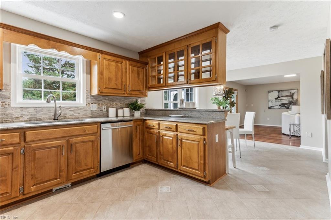
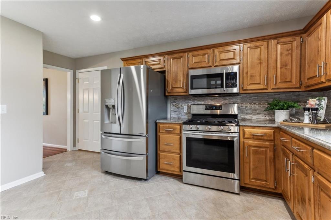
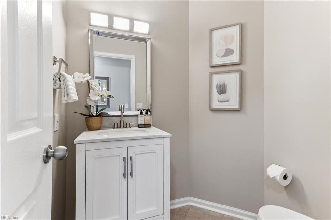
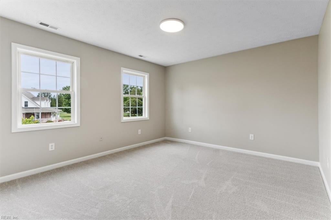
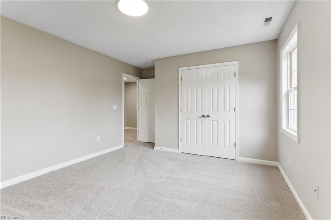
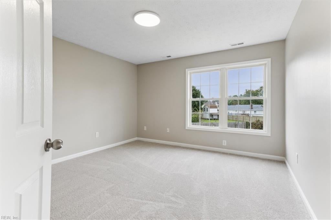
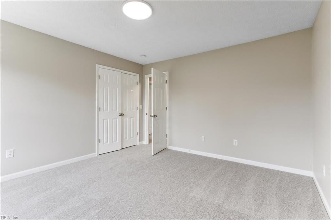
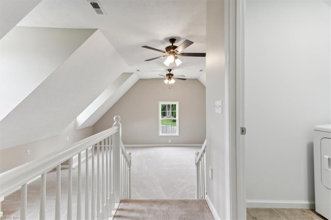
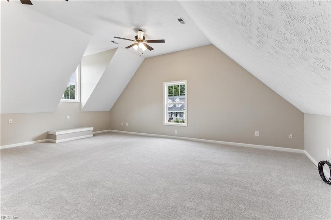
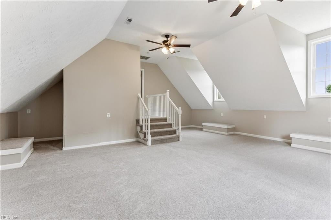
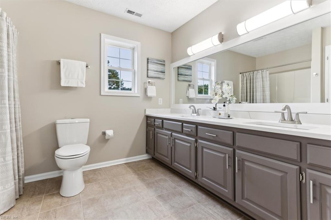
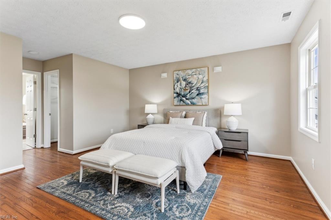
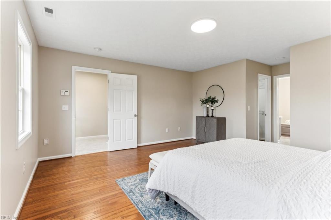
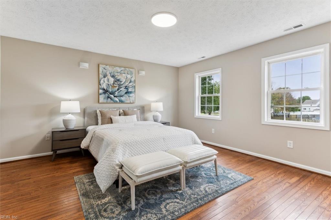
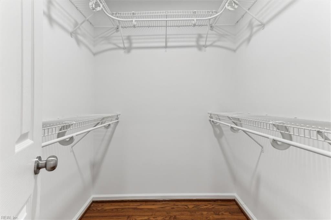
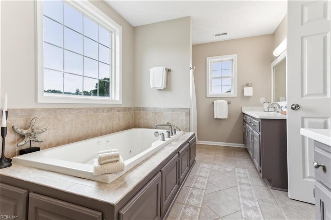
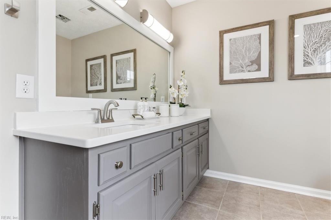
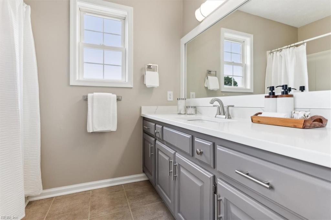
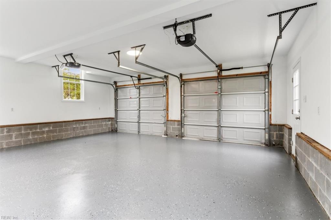
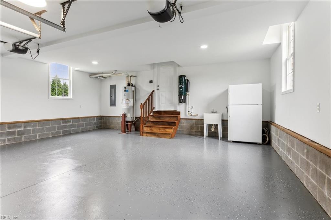
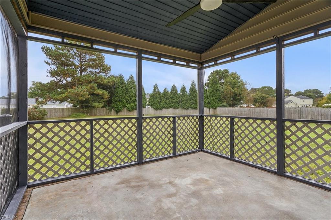
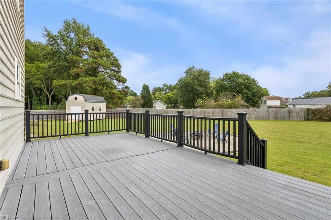
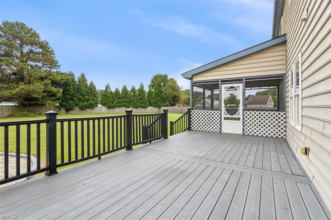
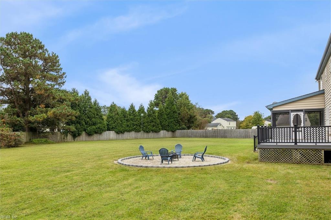
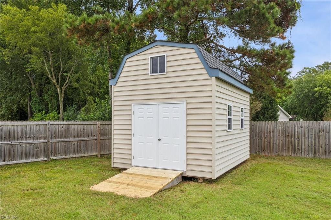
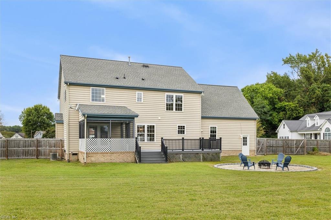
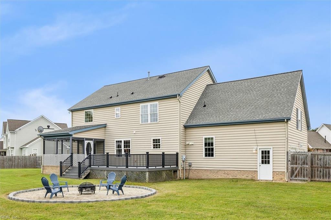
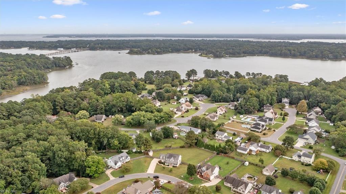
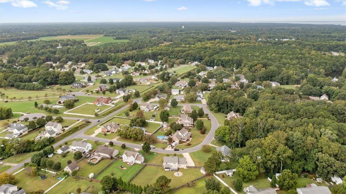
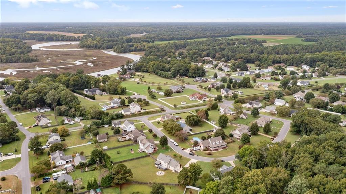
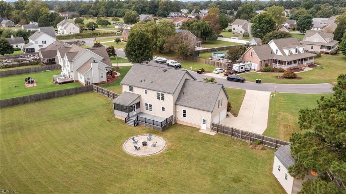
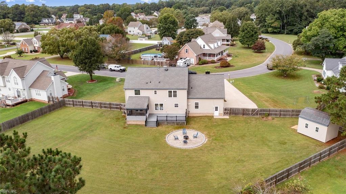
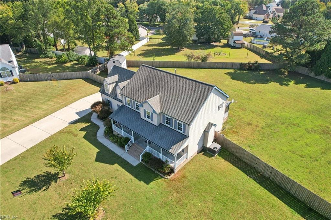
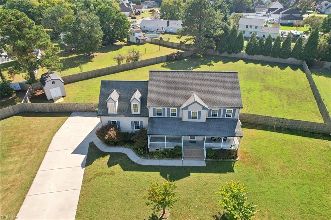
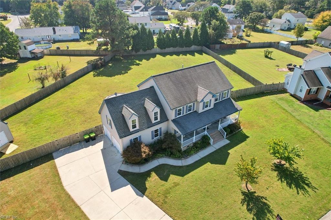
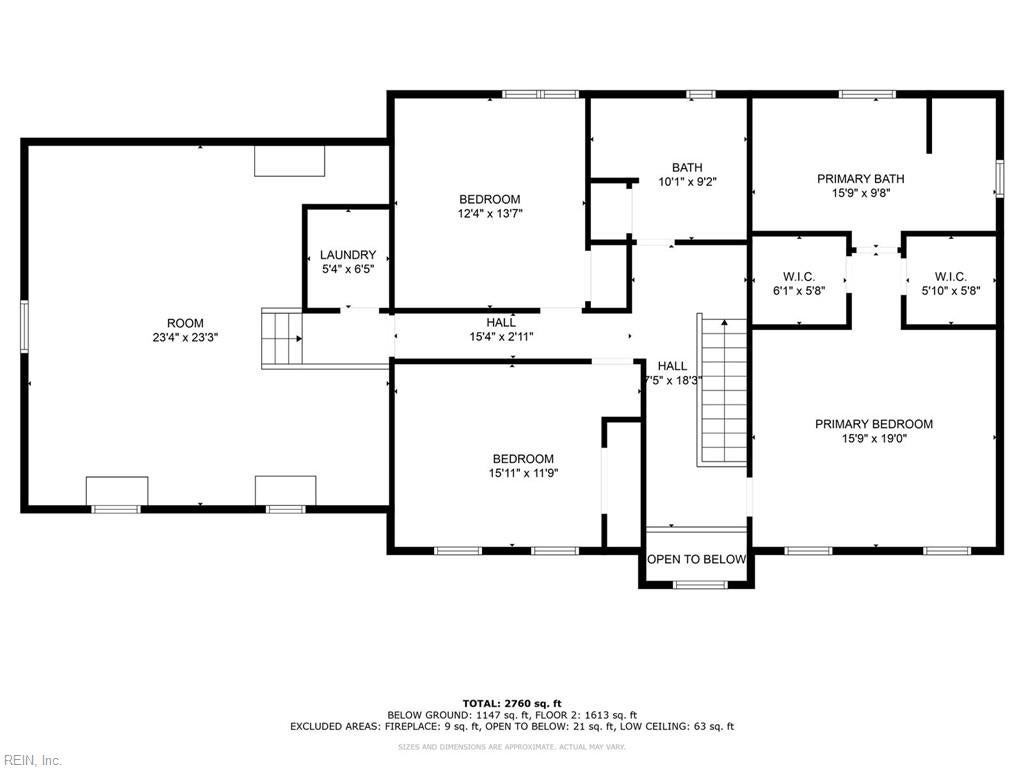
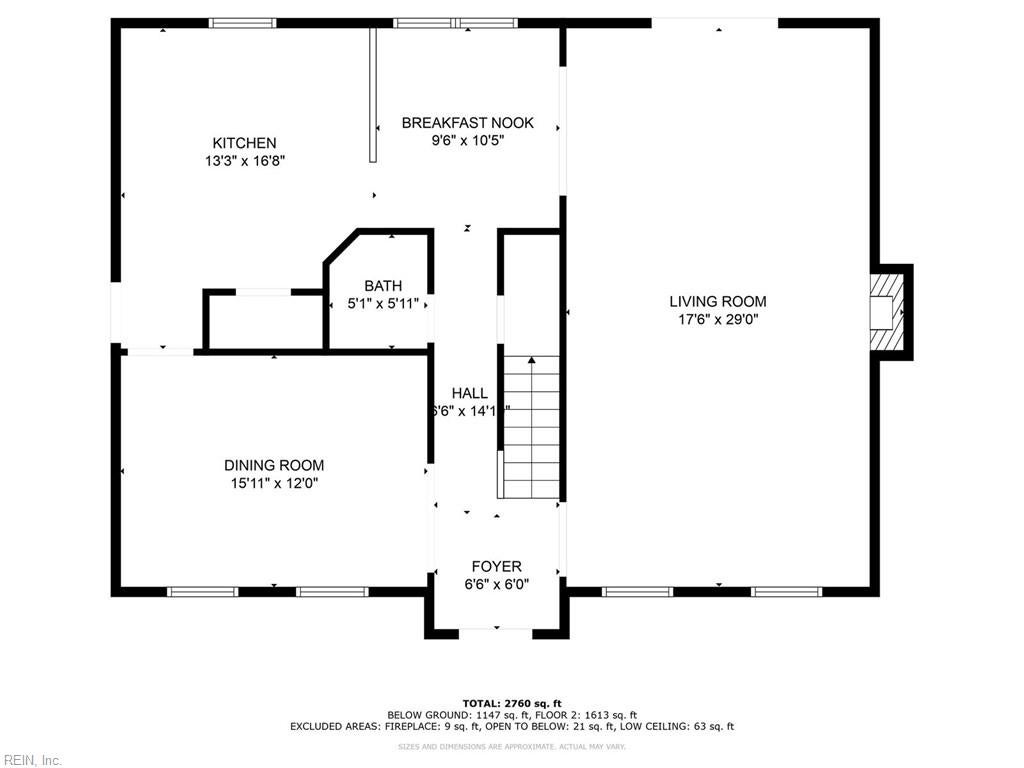
Welcome to your next, beautiful home! Set on a wide open 0.75 corner acre lot in Carrollton - just minutes from shopping and a few miles from the James River bridge. Come home and relax, starting with the big front porch, oversized concrete driveway, and massive fenced back yard. Inside you'll find a beautifully renovated oasis. Two story foyer, living and dining rooms with hardwood floors, an open concept kitchen and breakfast area overlooking the yard. Screened back porch and deck. Kitchen features granite tops and SS appliances. Two car garage with epoxy flooring, wash tub and extra fridge. Upstairs primary bedroom with hardwood, dual walk in closets, and a spacious en-suite bath featuring two large vanities with new quartz tops. The shared bath serves two more spacious bedrooms along a hallway that leads to the large bonus room that can also serve as a 4th bedroom. Second floor laundry with newer washer and dryer. All new carpet/padding, paint, fixtures, etc. Make this one yours!

4
beds

2.5
baths

2,706 Sq.Ft. LIVING AREA

0.75 Acres lot

Michelle Stanek

Michelle Stanek

Features & Amenities

Interior

  • total bedrooms4
  • Total bathrooms2.5
  • full bathrooms2
  • half bathroom1
  • Flooring Carpet, Ceramic Tile
  • APPLIANCES Dishwasher, Dryer, Refrigerator, Gas Range, Microwave, Washer, Gas Water Heater
  • other interior Features Central Vacuum, Walk-In Closet(s), Pantry

Area & Lot

  • Status Sold
  • Date Sold December 19, 2024
  • Living Area2,706 Sq.Ft.
  • Total Area2,706 Sq.Ft.
  • Lot Area0.75 Acres
  • MLS® ID10561815
  • TypeResidential
  • YEAR BUILT2002
  • Architecture StylesTraditional
  • Elementary SchoolCarrollton Elementary
  • Middle SchoolSmithfield Middle
  • High SchoolSmithfield

Exterior

  • STORIES2
  • Garage Space2.0
  • water SourcePublic
  • roofAsphalt
  • parkingAttached
  • HEAT TYPENatural Gas
  • AIR CONDITIONINGCentral Air, Ceiling Fan(s)
  • sewerSeptic Tank

Financial

  • Sales Price$579,500
  • Real Estate Tax $2,452/yr
  • Zoning SR

Personalized Guidance Every Step of the Way

Real estate is about more than buying or selling a home—it's about making informed decisions with confidence. Michelle provides personalized support, clear communication, and expert guidance tailored to your unique goals.

Follow Me on Instagram