Leave a Message

Thank you for your message. I will be in touch with you shortly.

2201 Captiva LN
2201 Captiva LN
2201 Captiva LN
2201 Captiva LN
2201 Captiva LN
2201 Captiva LN
2201 Captiva LN
2201 Captiva LN
2201 Captiva LN
2201 Captiva LN
2201 Captiva LN
2201 Captiva LN
2201 Captiva LN
2201 Captiva LN
2201 Captiva LN
2201 Captiva LN
2201 Captiva LN
2201 Captiva LN
2201 Captiva LN
2201 Captiva LN
2201 Captiva LN
2201 Captiva LN
2201 Captiva LN
2201 Captiva LN
2201 Captiva LN
2201 Captiva LN
2201 Captiva LN
2201 Captiva LN
2201 Captiva LN
2201 Captiva LN
2201 Captiva LN
2201 Captiva LN
2201 Captiva LN
2201 Captiva LN
2201 Captiva LN
2201 Captiva LN
2201 Captiva LN
2201 Captiva LN
2201 Captiva LN
2201 Captiva LN
2201 Captiva LN
2201 Captiva LN
2201 Captiva LN
2201 Captiva LN
2201 Captiva LN
SEE ALL PHOTOS
2201 Captiva LN
2201 Captiva LN
2201 Captiva LN
2201 Captiva LN
2201 Captiva LN
2201 Captiva LN
2201 Captiva LN
2201 Captiva LN
2201 Captiva LN
2201 Captiva LN
2201 Captiva LN
2201 Captiva LN
2201 Captiva LN
2201 Captiva LN
2201 Captiva LN
2201 Captiva LN
2201 Captiva LN
2201 Captiva LN
2201 Captiva LN
2201 Captiva LN
2201 Captiva LN
2201 Captiva LN
2201 Captiva LN
2201 Captiva LN
2201 Captiva LN
2201 Captiva LN
2201 Captiva LN
2201 Captiva LN
2201 Captiva LN
2201 Captiva LN
2201 Captiva LN
2201 Captiva LN
2201 Captiva LN
2201 Captiva LN
2201 Captiva LN
2201 Captiva LN
2201 Captiva LN
2201 Captiva LN
2201 Captiva LN
2201 Captiva LN
2201 Captiva LN
2201 Captiva LN
2201 Captiva LN
2201 Captiva LN
2201 Captiva LN
Sold

2201 Captiva LN

2201 Captiva LN, Chesapeake, VA 23321

$573,271
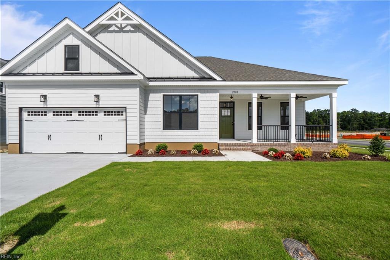
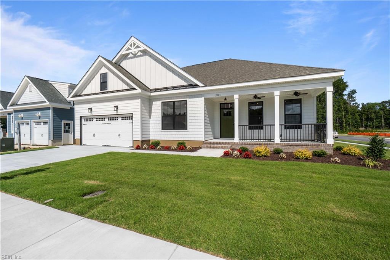
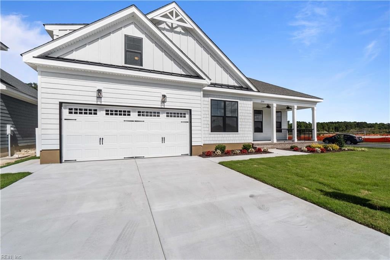
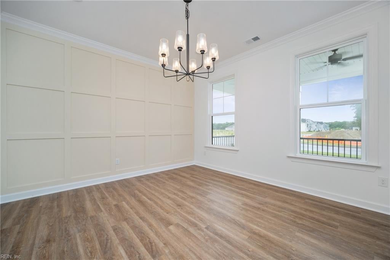
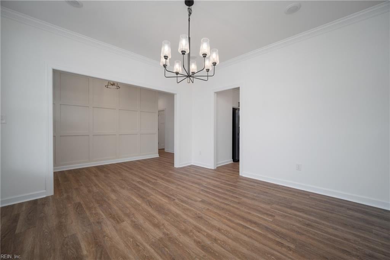
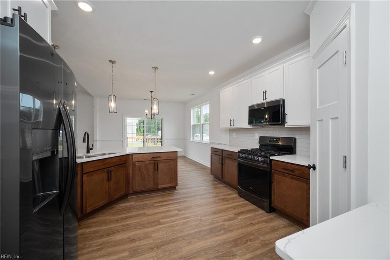
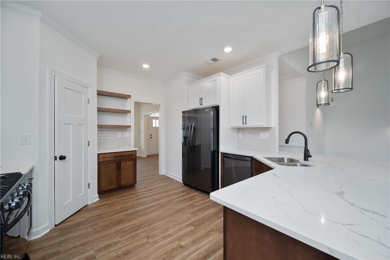
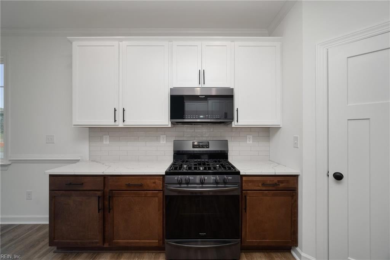
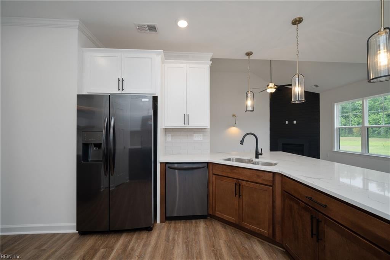
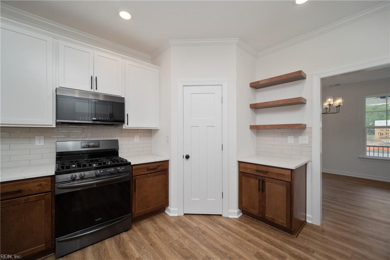
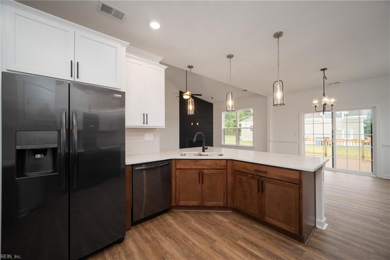
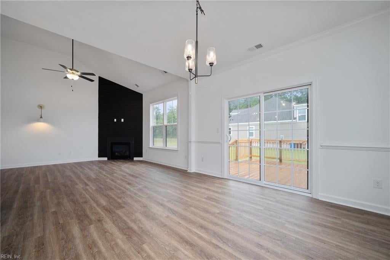
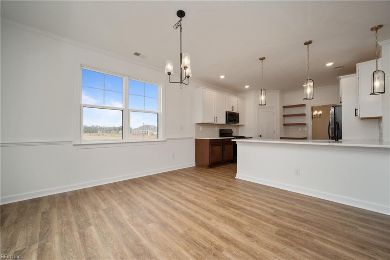
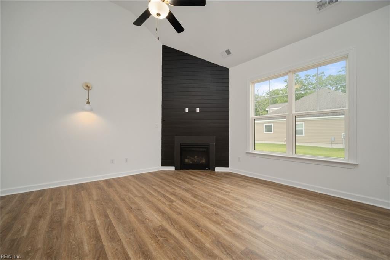
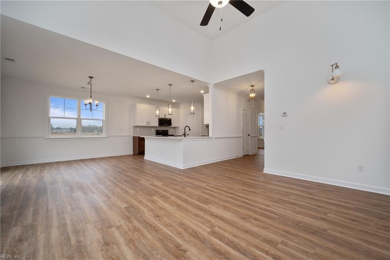
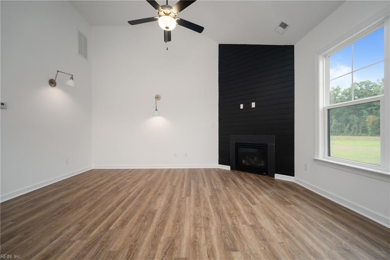
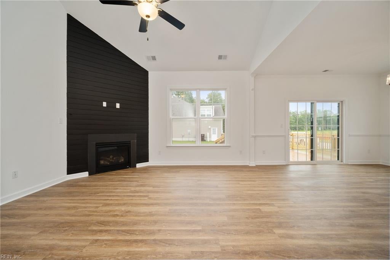
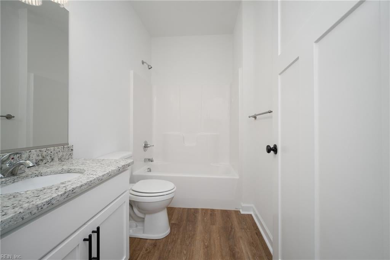
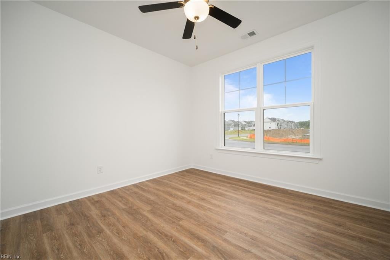
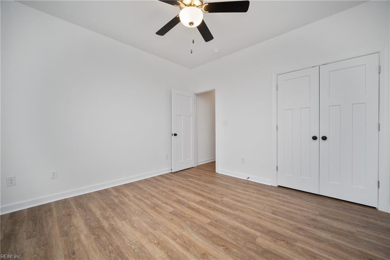
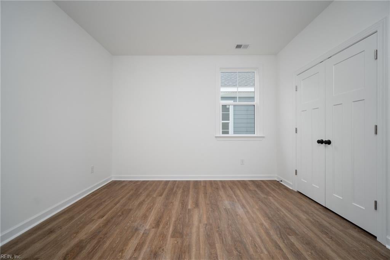
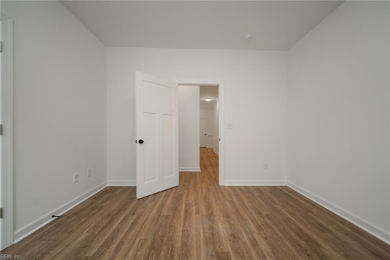
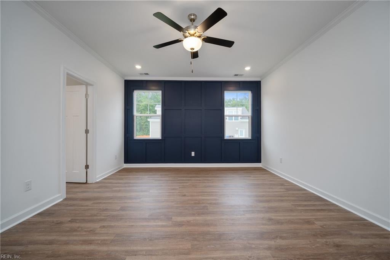
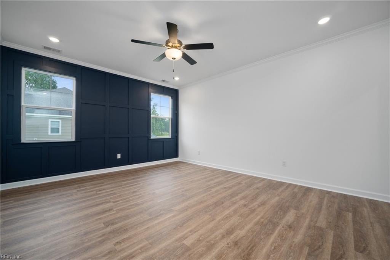
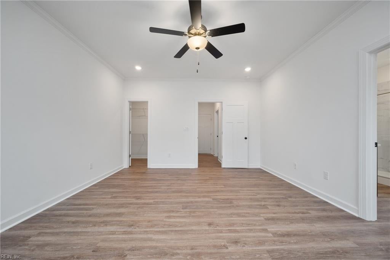
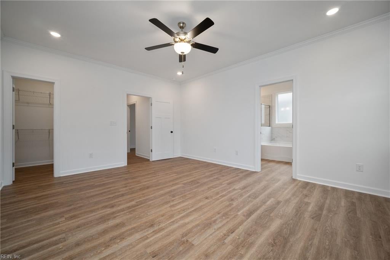
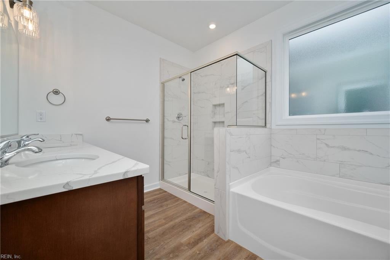
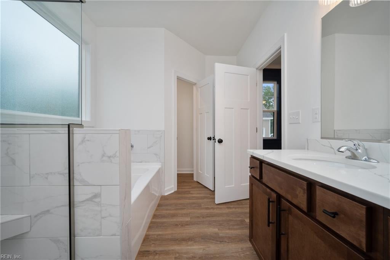
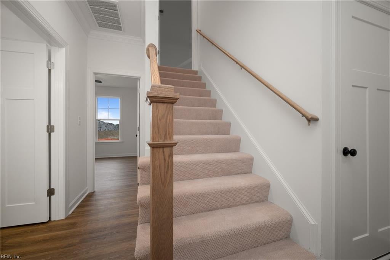
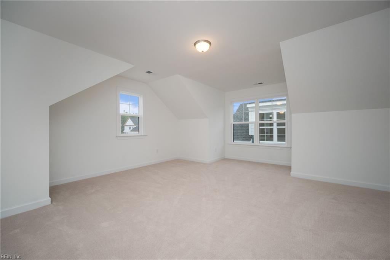
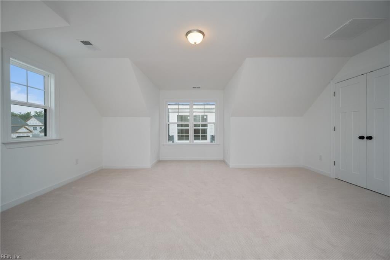
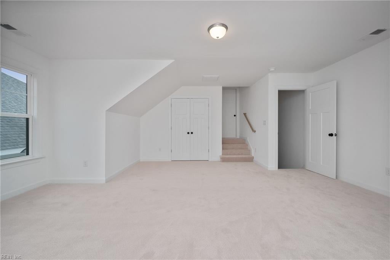
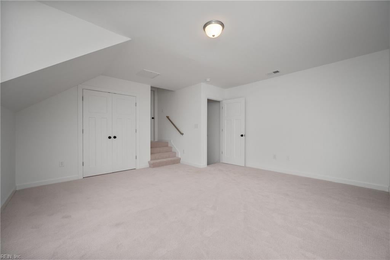
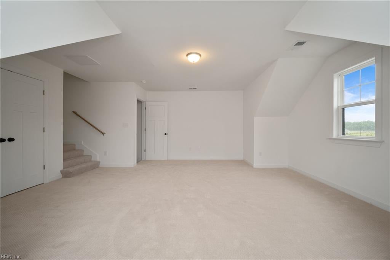
PRE-SOLD | Welcome to The Dogwood, our most popular ranch model! This highly desired floor plan offers 4 bedrooms, 2 baths, and 2335 sq ft. Perfect first home or forever home! The Estates at Jolliff Landing is a charming neighborhood boasting single-family homes with covered porches, tree-lined sidewalks, lush gathering spaces, an assortment of yard games, a community playground, water features, a sports field, bike paths, and a community clubhouse with a resort-style in-ground swimming pool. Builder is offering partial CCA & $15,000 buyer incentive (see listing agent for details as restrictions may apply) when using one of our preferred lenders. Model Home now open 12-5pm Daily at 5023 Annapolis Drive.

4
beds

2
baths

2,335 Sq.Ft. LIVING AREA

Michelle Stanek

Michelle Stanek

Features & Amenities

Interior

  • total bedrooms4
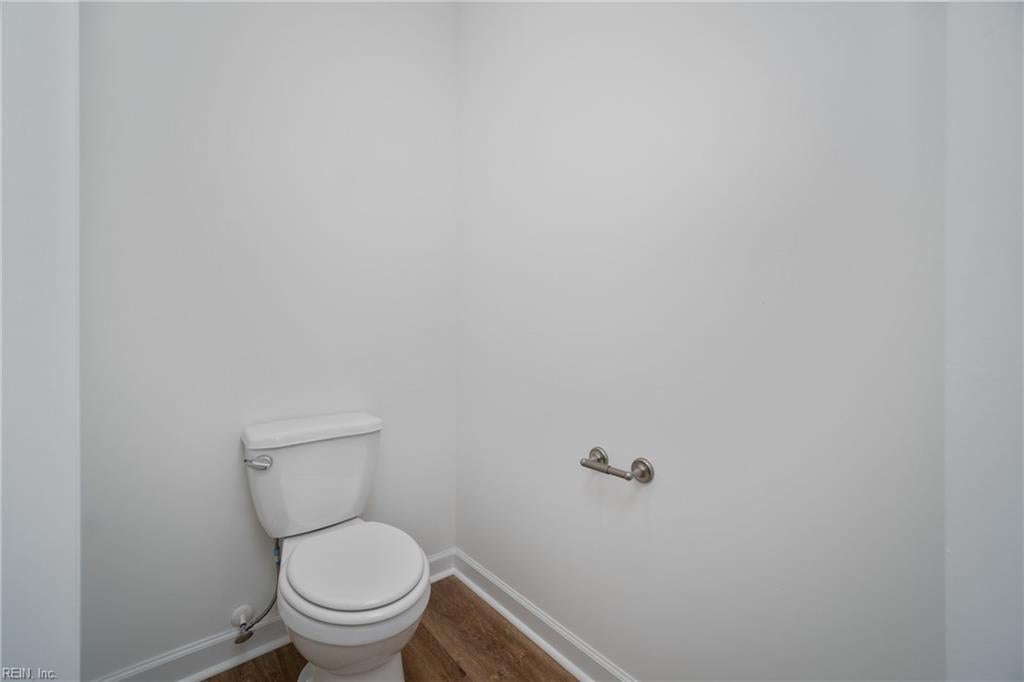
  • Total bathrooms2
  • full bathrooms2
  • Flooring Carpet, Ceramic Tile, Wood
  • APPLIANCES Dishwasher, Microwave, Disposal, Gas Water Heater
  • other interior Features Pantry, Master Downstairs

Area & Lot

  • Status Sold
  • Date Sold June 6, 2025
  • Living Area2,335 Sq.Ft.
  • Total Area2,335 Sq.Ft.
  • MLS® ID10553960
  • TypeResidential
  • YEAR BUILT2024
  • NeighborhoodChesapeake
  • Architecture StylesRanch
  • Elementary SchoolWestern Branch Primary
  • Middle SchoolWestern Branch Middle
  • High SchoolWestern Branch

Exterior

  • STORIES1
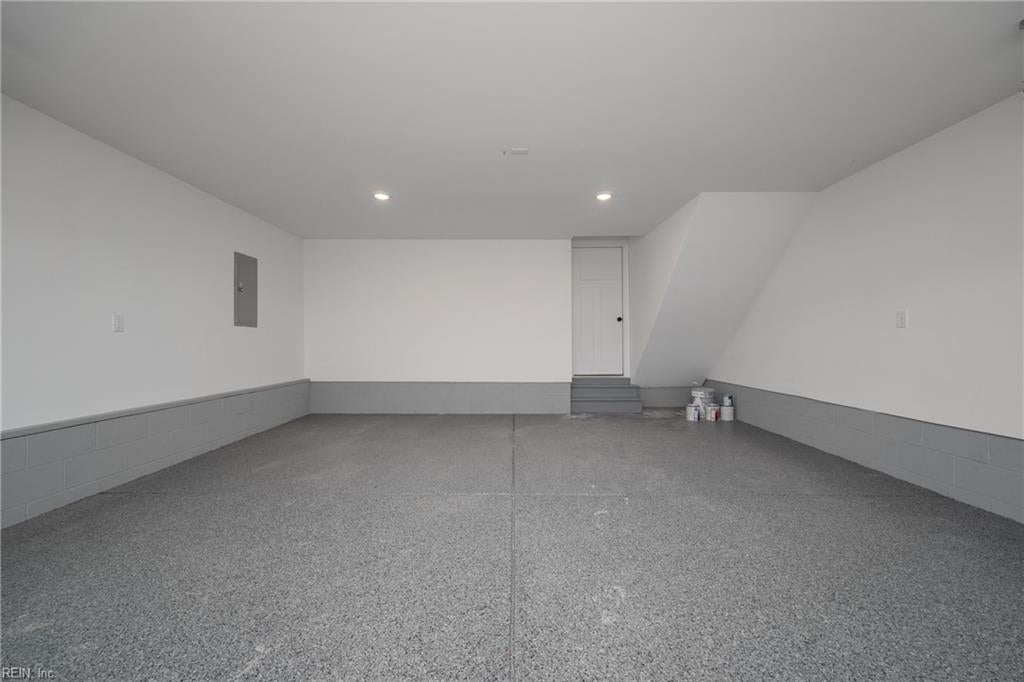
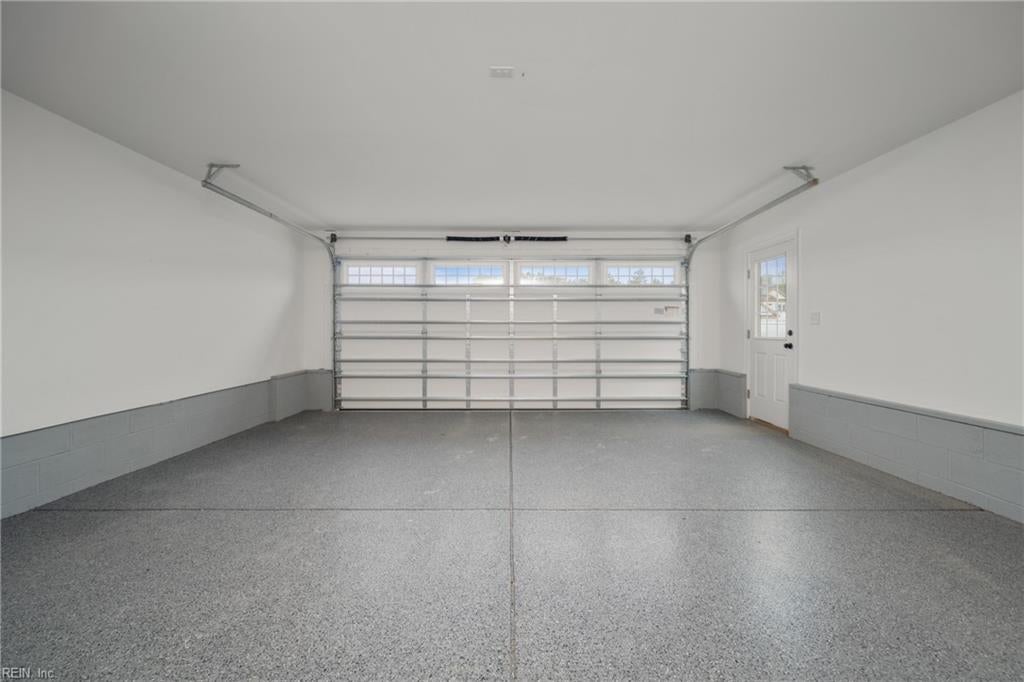
  • Garage Space2.0
  • water SourcePublic
  • roofAsphalt
  • parkingOff Street, Attached
  • HEAT TYPEForced Air, Natural Gas
  • AIR CONDITIONINGCentral Air, Ceiling Fan(s)
  • sewerPublic Sewer
  • SubstructureSlab
  • HOA AmenitiesClubhouse, Pool
  • security FeaturesSecurity System

Financial

  • Sales Price$573,271
  • Real Estate Tax $4,004/yr
  • HOA $80/mo

Chesapeake

Explore

Personalized Guidance Every Step of the Way

Real estate is about more than buying or selling a home—it's about making informed decisions with confidence. Michelle provides personalized support, clear communication, and expert guidance tailored to your unique goals.

Follow Me on Instagram