Leave a Message

Thank you for your message. I will be in touch with you shortly.

4004 Belvedere DR
4004 Belvedere DR
4004 Belvedere DR
4004 Belvedere DR
4004 Belvedere DR
4004 Belvedere DR
4004 Belvedere DR
4004 Belvedere DR
4004 Belvedere DR
4004 Belvedere DR
4004 Belvedere DR
4004 Belvedere DR
4004 Belvedere DR
4004 Belvedere DR
4004 Belvedere DR
4004 Belvedere DR
4004 Belvedere DR
4004 Belvedere DR
4004 Belvedere DR
4004 Belvedere DR
4004 Belvedere DR
4004 Belvedere DR
4004 Belvedere DR
4004 Belvedere DR
4004 Belvedere DR
4004 Belvedere DR
4004 Belvedere DR
4004 Belvedere DR
4004 Belvedere DR
4004 Belvedere DR
SEE ALL PHOTOS
4004 Belvedere DR
4004 Belvedere DR
4004 Belvedere DR
4004 Belvedere DR
4004 Belvedere DR
4004 Belvedere DR
4004 Belvedere DR
4004 Belvedere DR
4004 Belvedere DR
4004 Belvedere DR
4004 Belvedere DR
4004 Belvedere DR
4004 Belvedere DR
4004 Belvedere DR
4004 Belvedere DR
4004 Belvedere DR
4004 Belvedere DR
4004 Belvedere DR
4004 Belvedere DR
4004 Belvedere DR
4004 Belvedere DR
4004 Belvedere DR
4004 Belvedere DR
4004 Belvedere DR
4004 Belvedere DR
4004 Belvedere DR
4004 Belvedere DR
4004 Belvedere DR
4004 Belvedere DR
4004 Belvedere DR
Leased

4004 Belvedere DR

4004 Belvedere DR, Chesapeake, VA 23321

$2,095/month
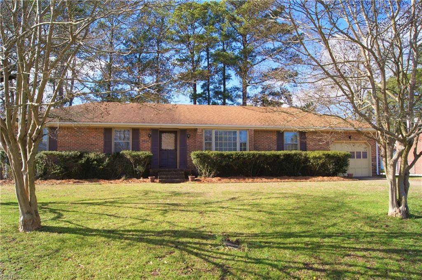
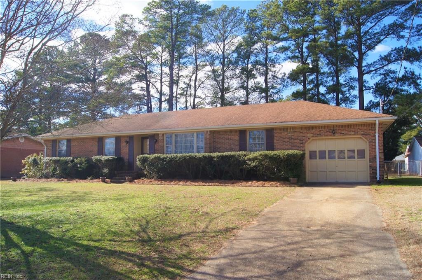
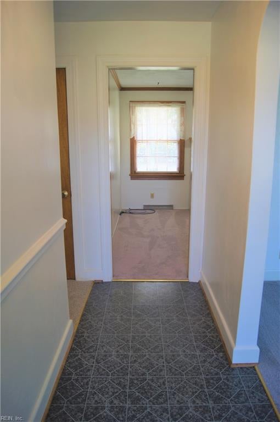
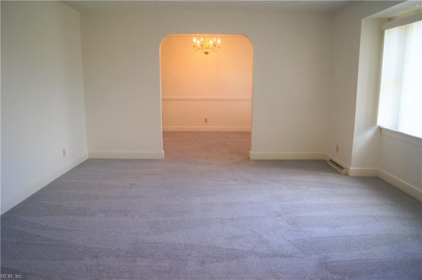
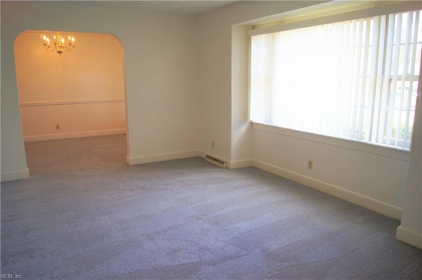
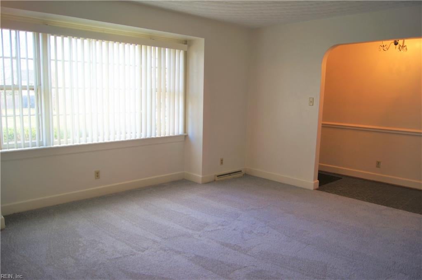
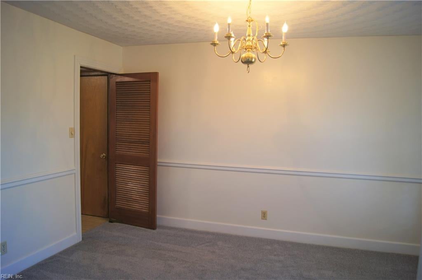
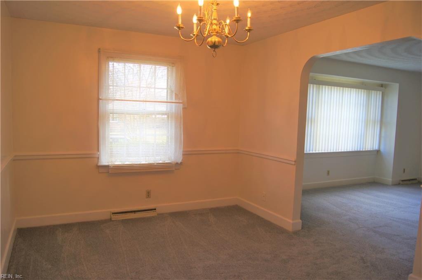
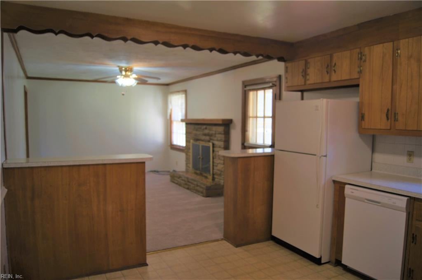
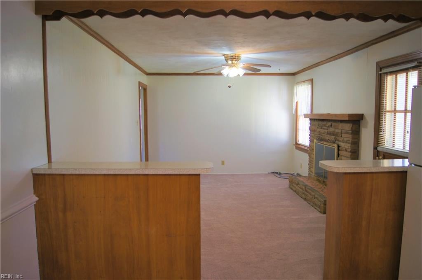
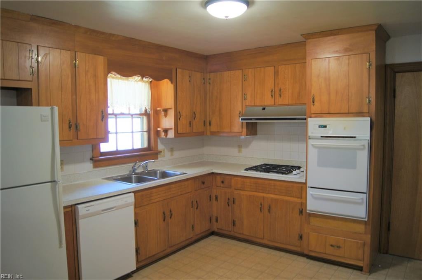
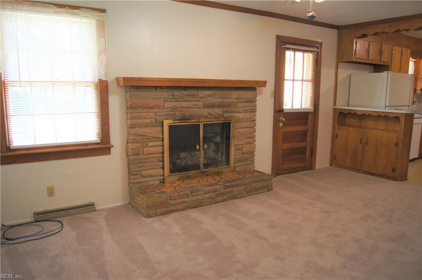
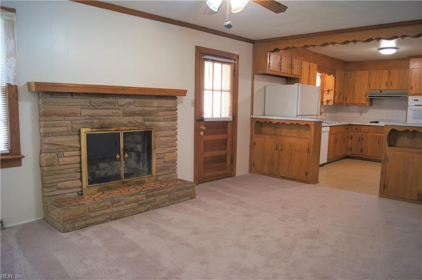
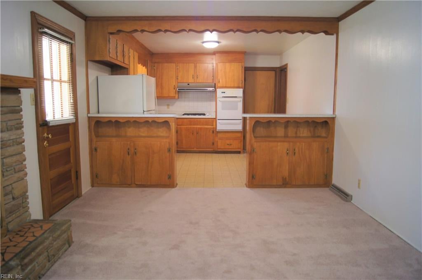
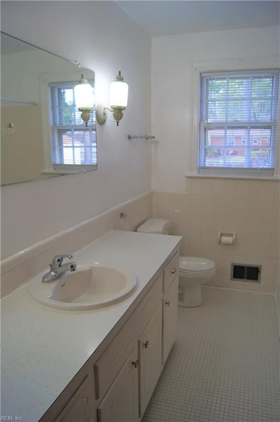
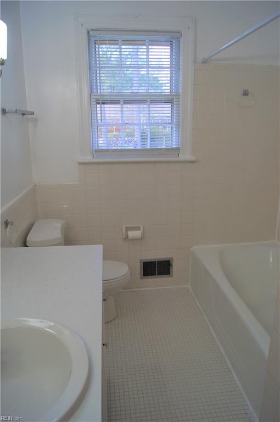
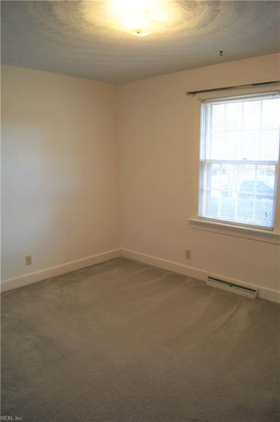
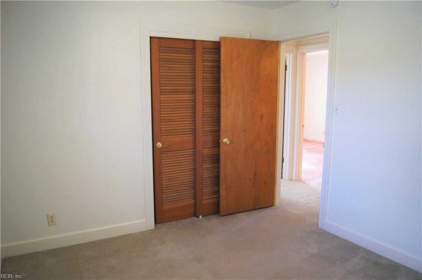
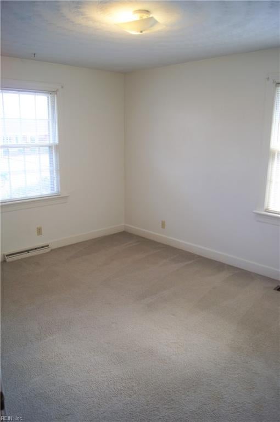
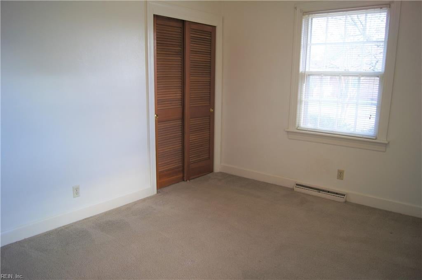
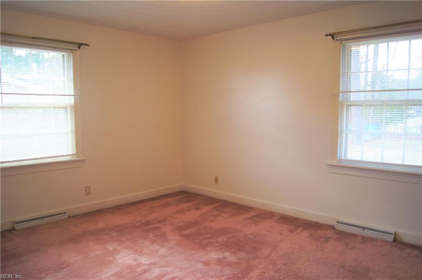
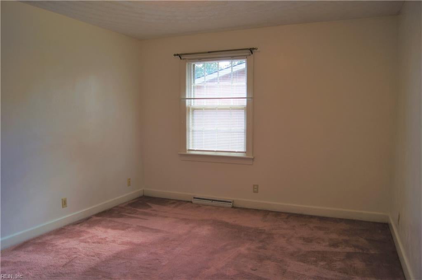
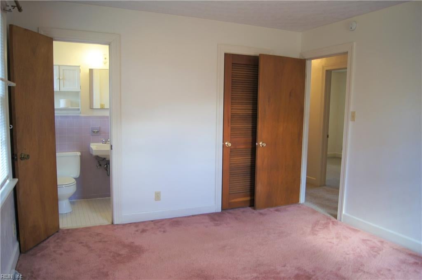
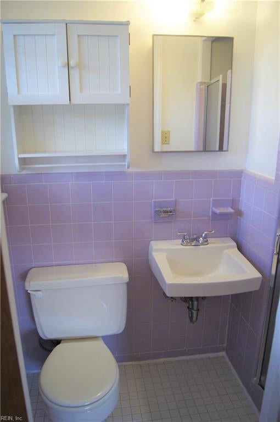
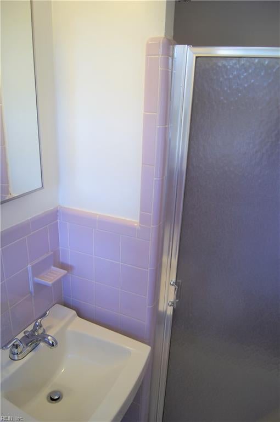
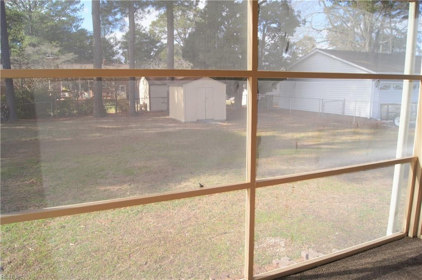
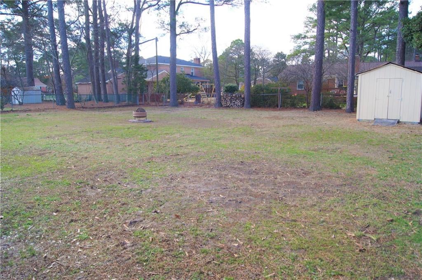
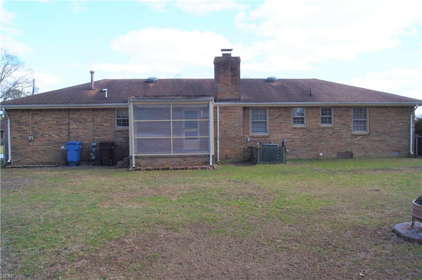
Welcome to this adorable brick ranch in Western Branch! Enjoy the formal living room with plenty of natural light & the formal dining room both with newer carpet! The eat in kitchen is just off of the den that has a beautiful stone fireplace. Three bedrooms with 2 full bathrooms make up this charming home. Spend time on the screened in porch that overlooks the large fenced in backyard. Available now. Sorry, no smoking of any kind inside of the home. Pets negotiable with pet deposit and $25/month pet rent, per pet. Pet restrictions may apply.

3
beds

2
baths

1,600 Sq.Ft. LIVING AREA

Michelle Stanek

Michelle Stanek

Features & Amenities

Interior

  • total bedrooms3
  • Total bathrooms2
  • full bathrooms2
  • Flooring Carpet, Ceramic Tile, Vinyl
  • APPLIANCES Dishwasher, Refrigerator, Gas Range, Gas Water Heater
  • other interior Features Entrance Foyer, Master Downstairs

Area & Lot

  • Status Leased
  • Date Leased November 30, 2024
  • Living Area1,600 Sq.Ft.
  • Total Area1,600 Sq.Ft.
  • MLS® ID10557167
  • TypeResidential
  • YEAR BUILT1969
  • NeighborhoodChesapeake
  • Architecture StylesColonial, Ranch
  • Elementary SchoolWestern Branch Primary
  • Middle SchoolWestern Branch Middle
  • High SchoolWestern Branch

Exterior

  • STORIES1
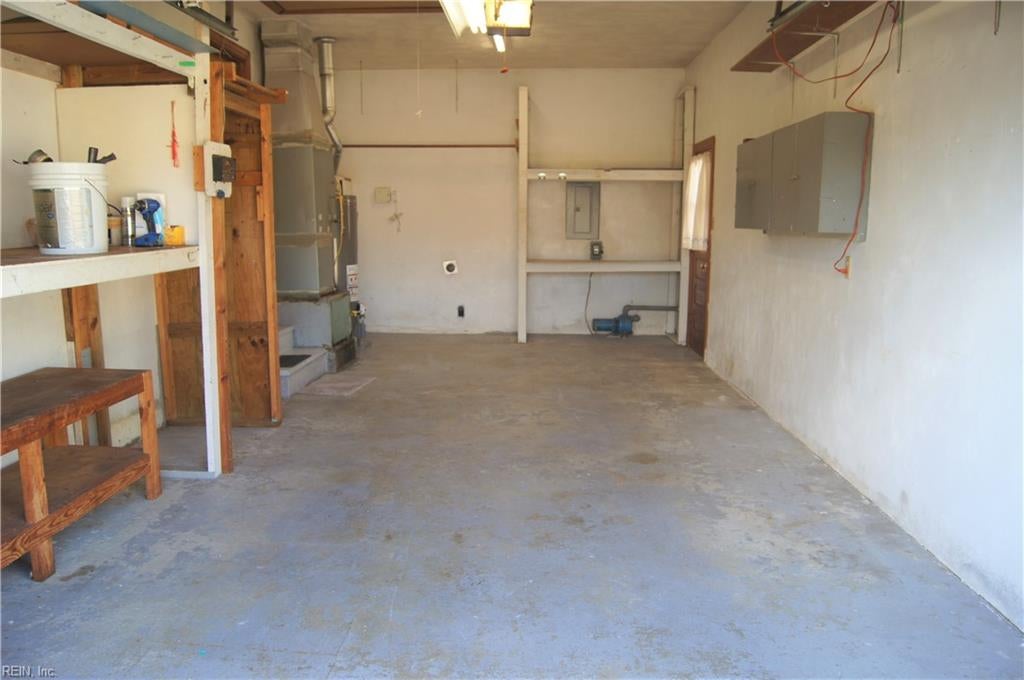
  • Garage Space1.0
  • water SourcePublic
  • roofAsphalt
  • parkingGarage Door Opener, Off Street, Attached
  • HEAT TYPEHeat Pump, Natural Gas
  • AIR CONDITIONINGCeiling Fan(s)
  • sewerPublic Sewer

Financial

  • Lease Price$2,095/mo

Chesapeake

Explore

Personalized Guidance Every Step of the Way

Real estate is about more than buying or selling a home—it's about making informed decisions with confidence. Michelle provides personalized support, clear communication, and expert guidance tailored to your unique goals.

Follow Me on Instagram