


Leave a Message

Thank you for your message. I will be in touch with you shortly.

8024 Riverwatch DR
8024 Riverwatch DR
8024 Riverwatch DR
8024 Riverwatch DR
8024 Riverwatch DR
8024 Riverwatch DR
8024 Riverwatch DR
8024 Riverwatch DR
8024 Riverwatch DR
8024 Riverwatch DR
8024 Riverwatch DR
8024 Riverwatch DR
8024 Riverwatch DR
8024 Riverwatch DR
8024 Riverwatch DR
8024 Riverwatch DR
8024 Riverwatch DR
8024 Riverwatch DR
8024 Riverwatch DR
8024 Riverwatch DR
8024 Riverwatch DR
8024 Riverwatch DR
8024 Riverwatch DR
8024 Riverwatch DR
8024 Riverwatch DR
8024 Riverwatch DR
8024 Riverwatch DR
SEE ALL PHOTOS
8024 Riverwatch DR
8024 Riverwatch DR
8024 Riverwatch DR
8024 Riverwatch DR
8024 Riverwatch DR
8024 Riverwatch DR
8024 Riverwatch DR
8024 Riverwatch DR
8024 Riverwatch DR
8024 Riverwatch DR
8024 Riverwatch DR
8024 Riverwatch DR
8024 Riverwatch DR
8024 Riverwatch DR
8024 Riverwatch DR
8024 Riverwatch DR
8024 Riverwatch DR
8024 Riverwatch DR
8024 Riverwatch DR
8024 Riverwatch DR
8024 Riverwatch DR
8024 Riverwatch DR
8024 Riverwatch DR
8024 Riverwatch DR
8024 Riverwatch DR
8024 Riverwatch DR
8024 Riverwatch DR
Sold

8024 Riverwatch DR

8024 Riverwatch DR, Gloucester, VA 23061

$750,000
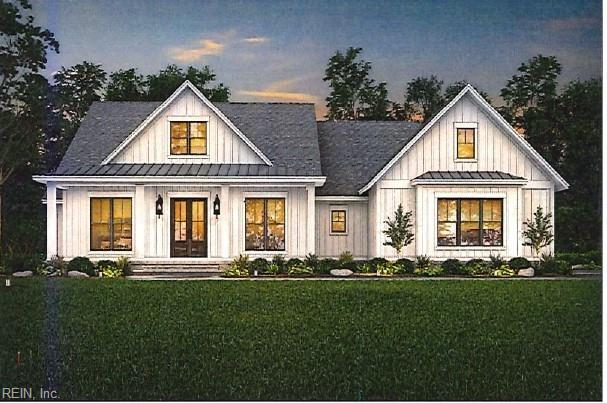
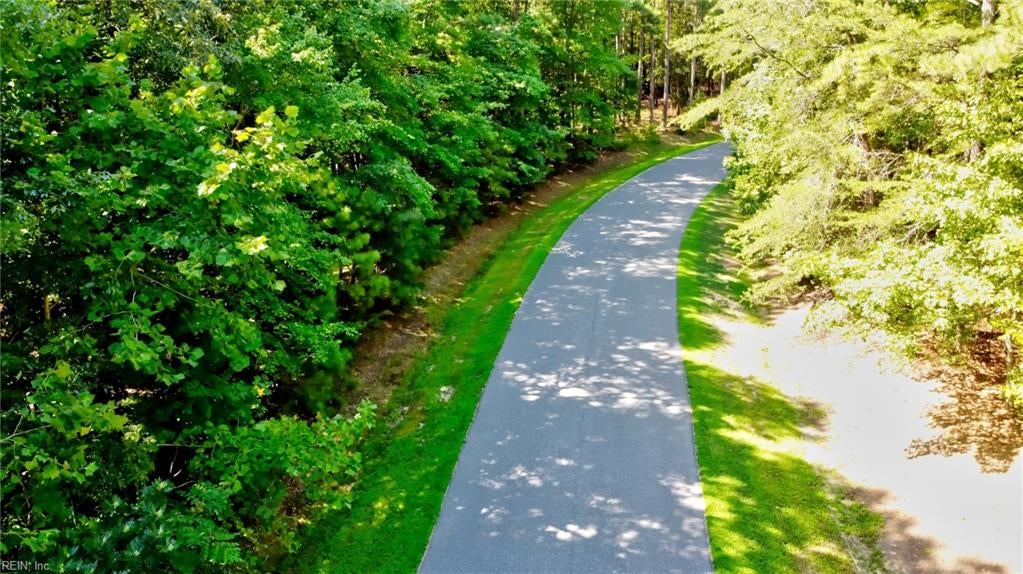
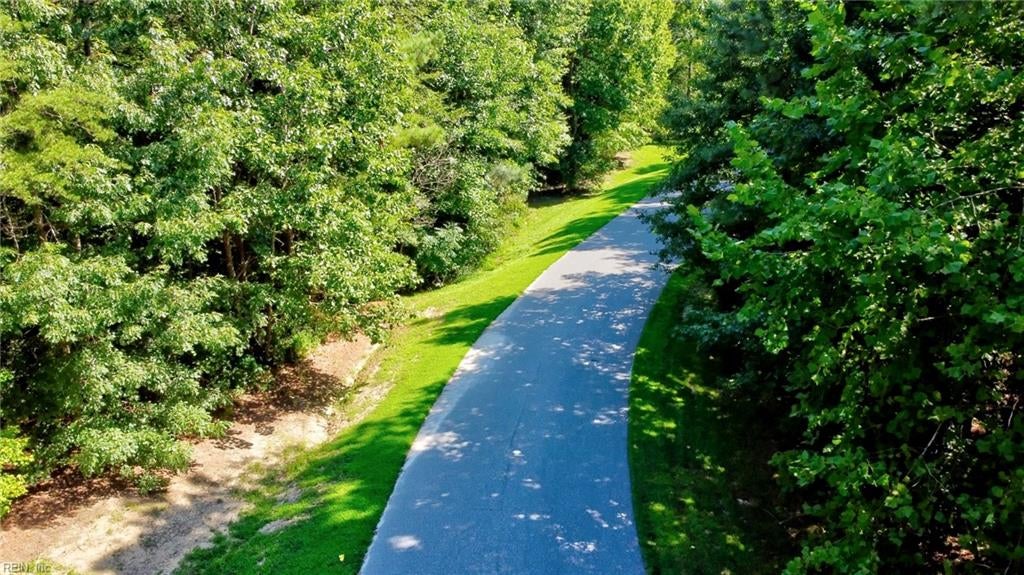
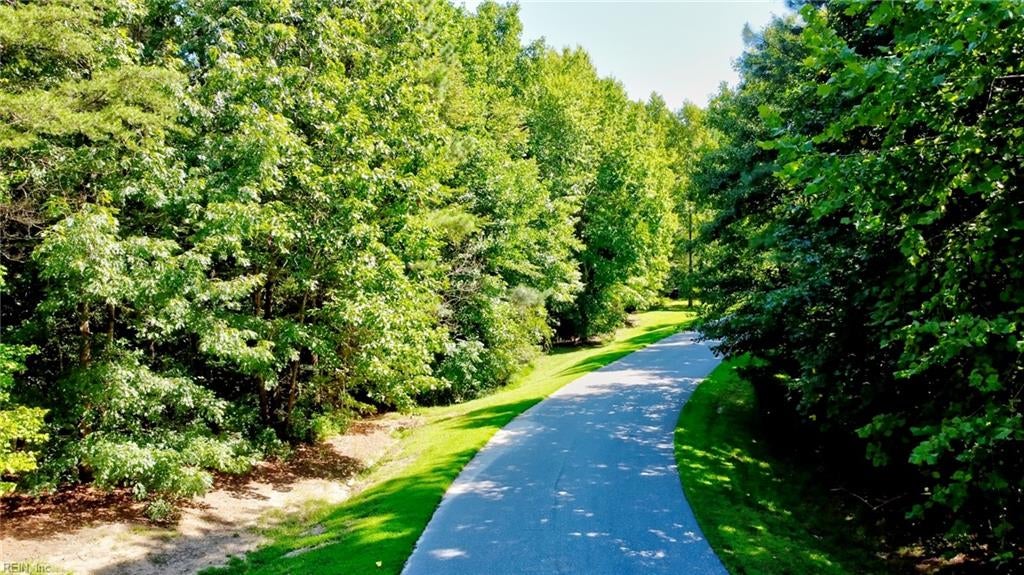
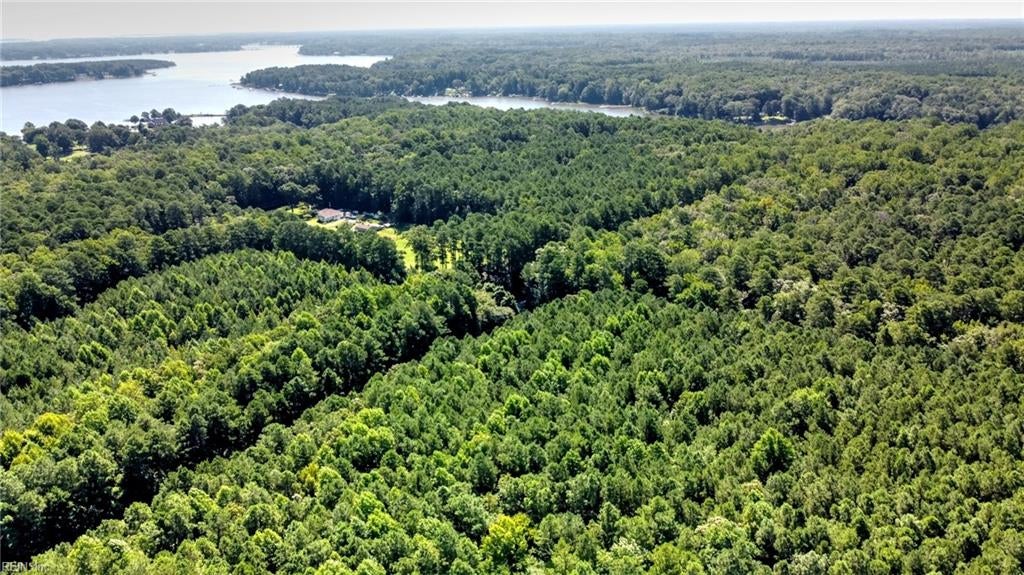
Riverwatch 3 bedroom, 2.5 bath rancher proposed new construction! Inviting front & entry foyer. Great room with fireplace, Dining Room open kitchen with pantry. Primary suite located on separate side from other bedrooms, offers double sink vanity, soaking tub, separate shower & great walk-in closet. Bonus room could easily be 4th bedroom (has closet).

3
beds

3
baths

2,500 Sq.Ft. LIVING AREA

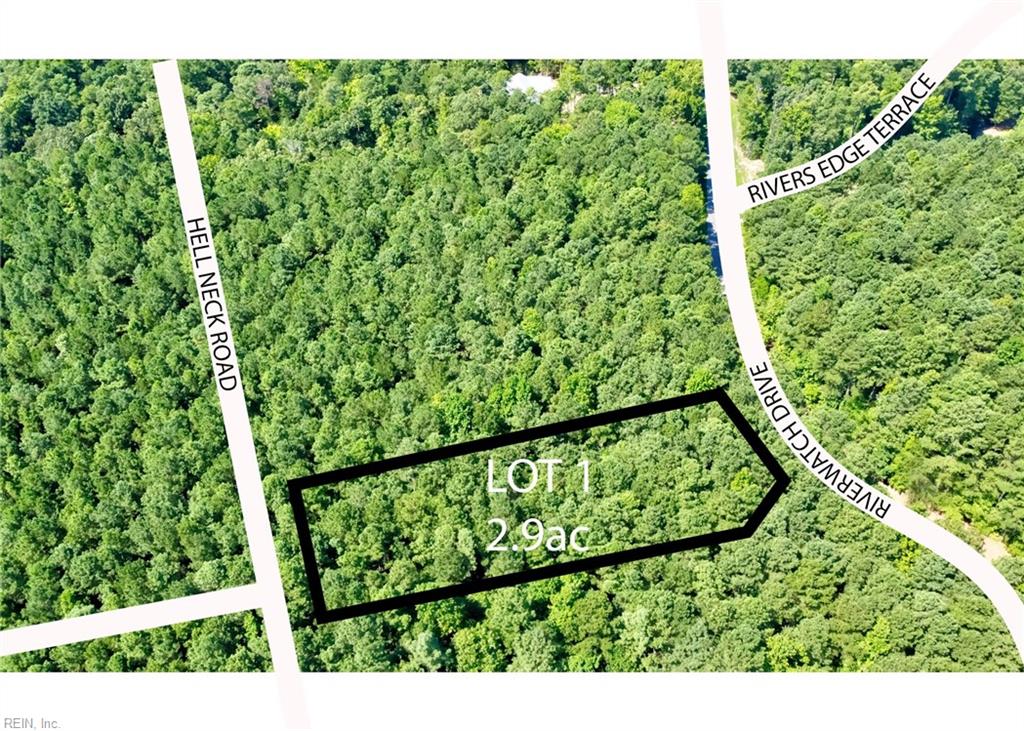
2.97 Acres lot

Michelle Stanek

Michelle Stanek

Features & Amenities

Interior

  • total bedrooms3
  • Total bathrooms3
  • full bathrooms3
  • half bathroom1
  • Flooring Carpet, Ceramic Tile, Vinyl
  • APPLIANCES Dishwasher, Refrigerator, Gas Range, Microwave, Gas Water Heater
  • other interior Features Walk-In Closet(s), Entrance Foyer, Pantry, Master Downstairs

Area & Lot

  • Status Sold
  • Date Sold October 10, 2025
  • Living Area2,500 Sq.Ft.
  • Total Area2,500 Sq.Ft.
  • Lot Area2.97 Acres
  • MLS® ID10530732
  • TypeResidential
  • YEAR BUILT2024
  • Architecture StylesRanch
  • Elementary SchoolPetsworth Elementary
  • Middle SchoolPage Middle
  • High SchoolGloucester

Exterior

  • STORIES1
  • Garage Space2.0
  • water SourceWell
  • PoolNone
  • roofAsphalt
  • parkingGarage Door Opener
  • HEAT TYPEHeat Pump, Propane
  • AIR CONDITIONINGCentral Air, Ceiling Fan(s)
  • sewerSeptic Tank
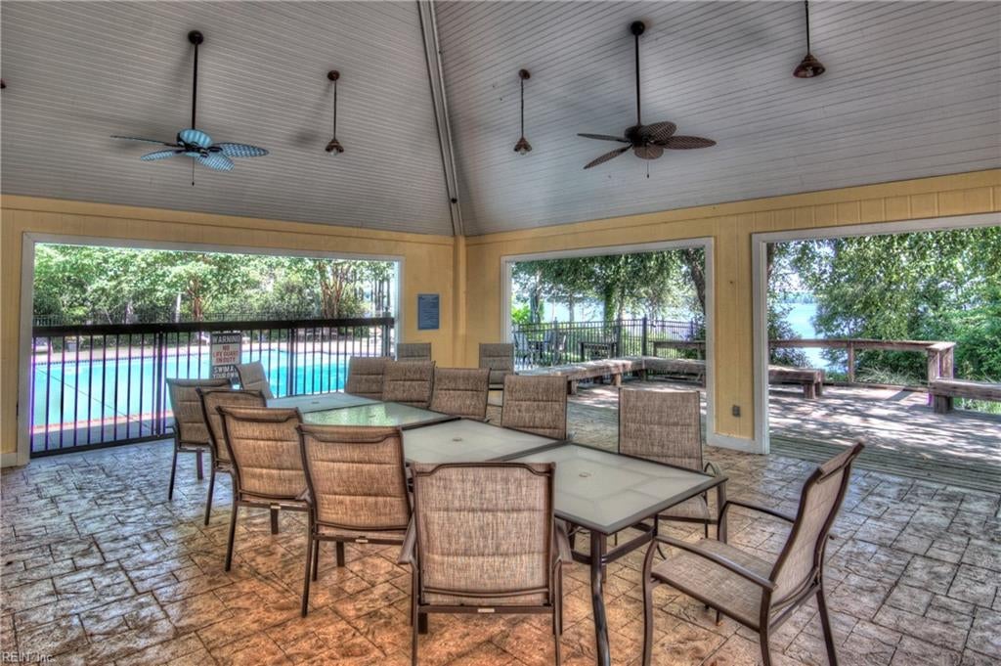
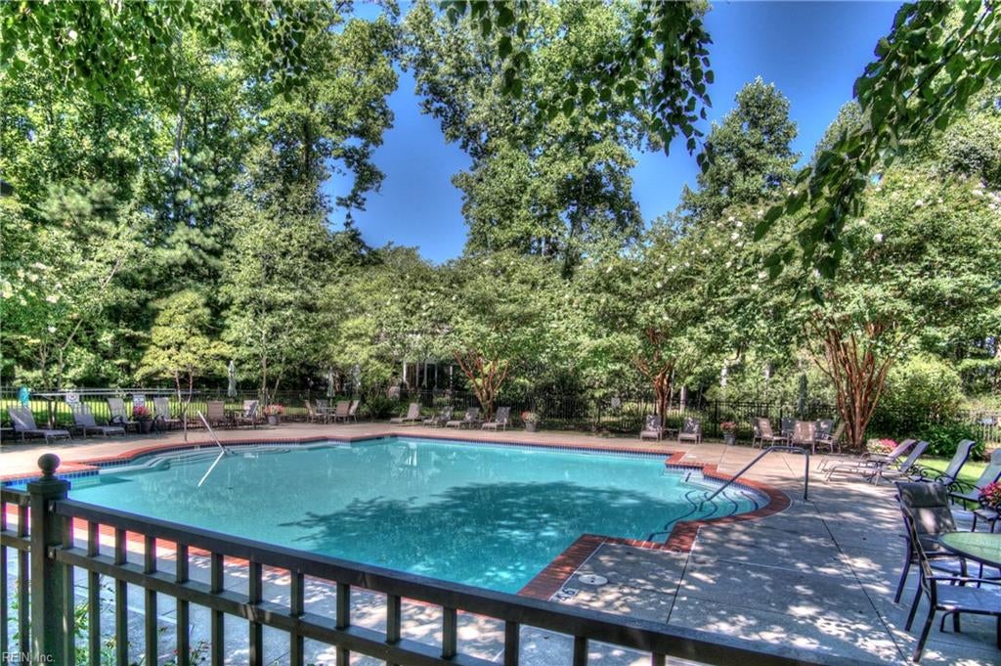
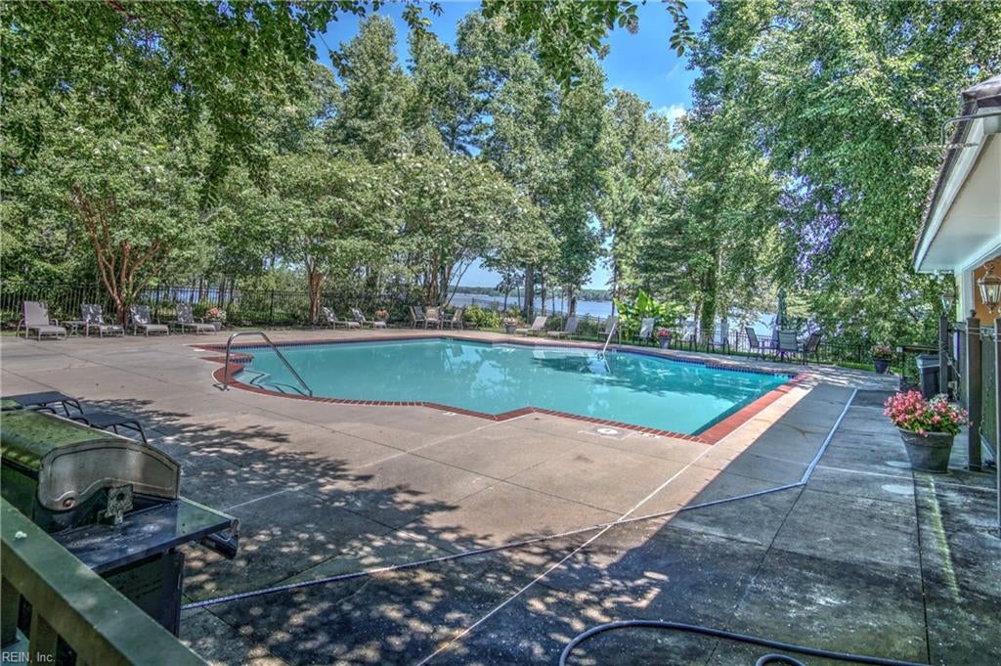
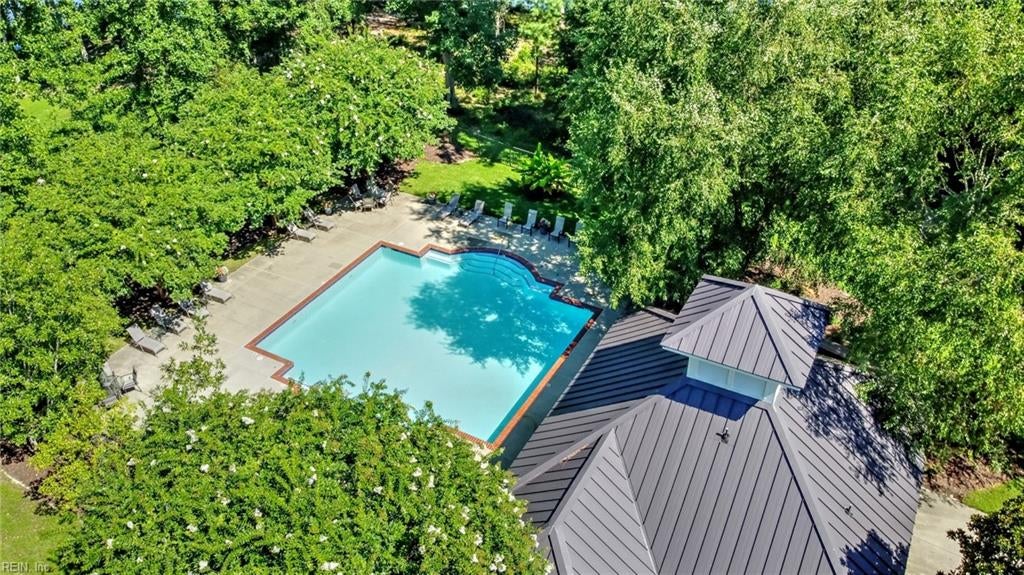
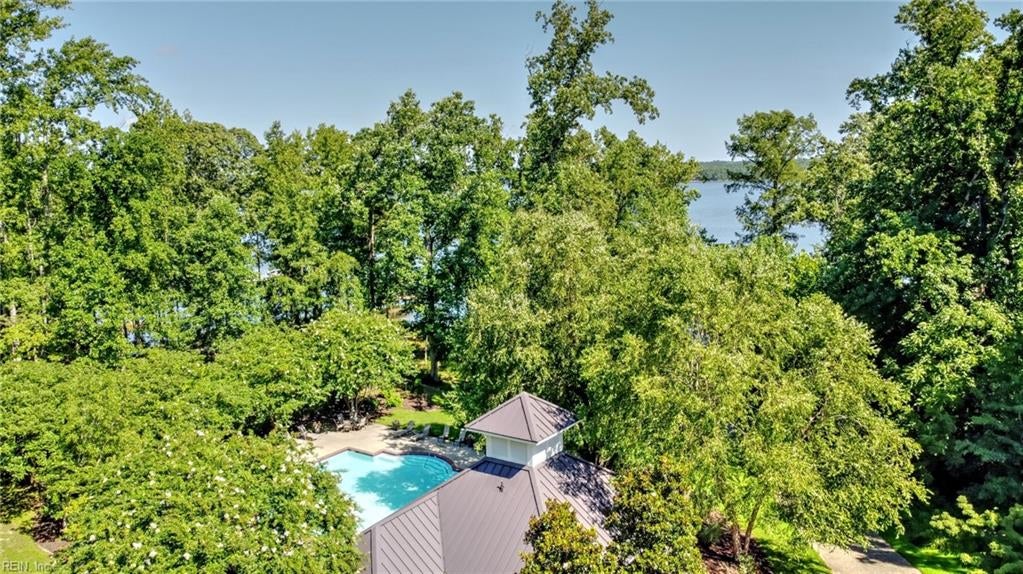
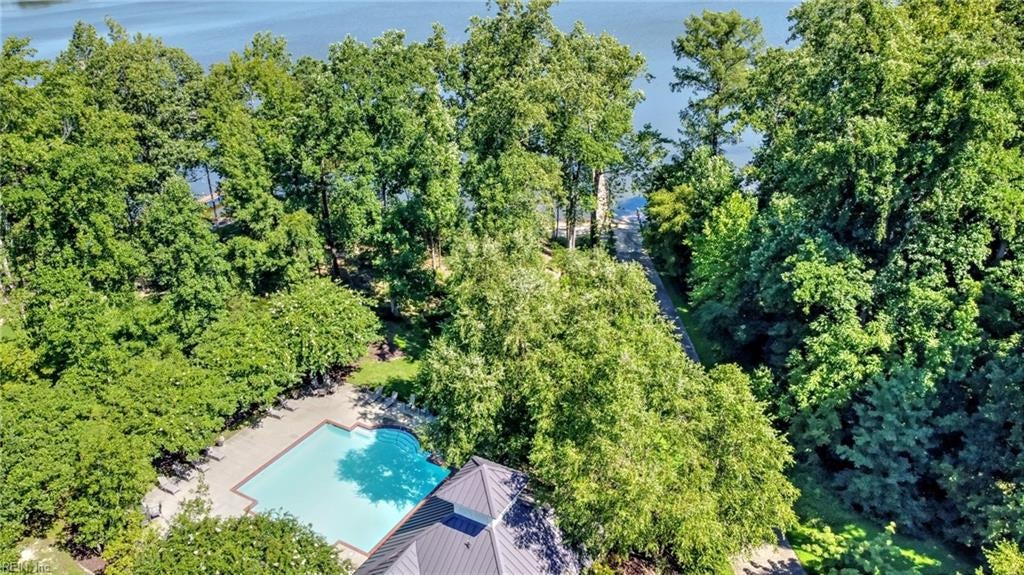
  • HOA AmenitiesClubhouse, Pool
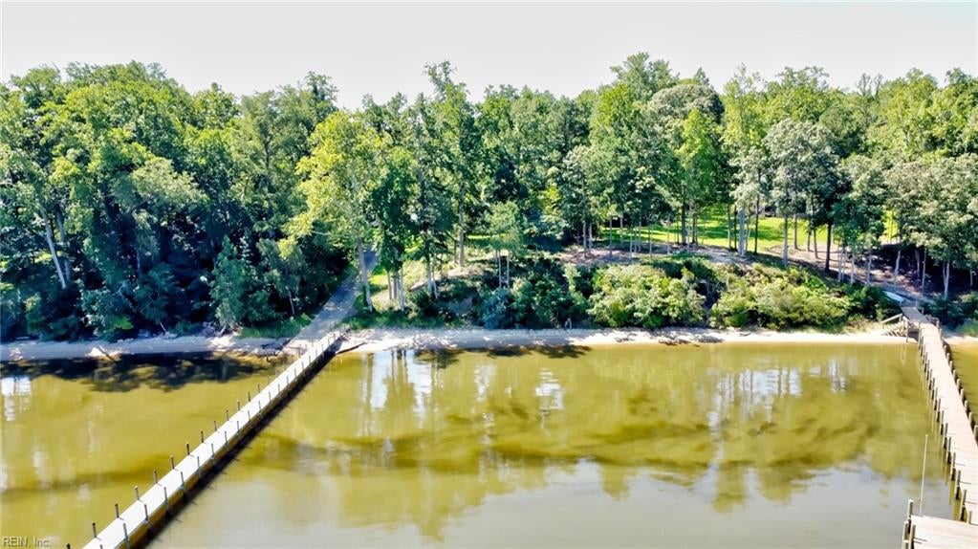
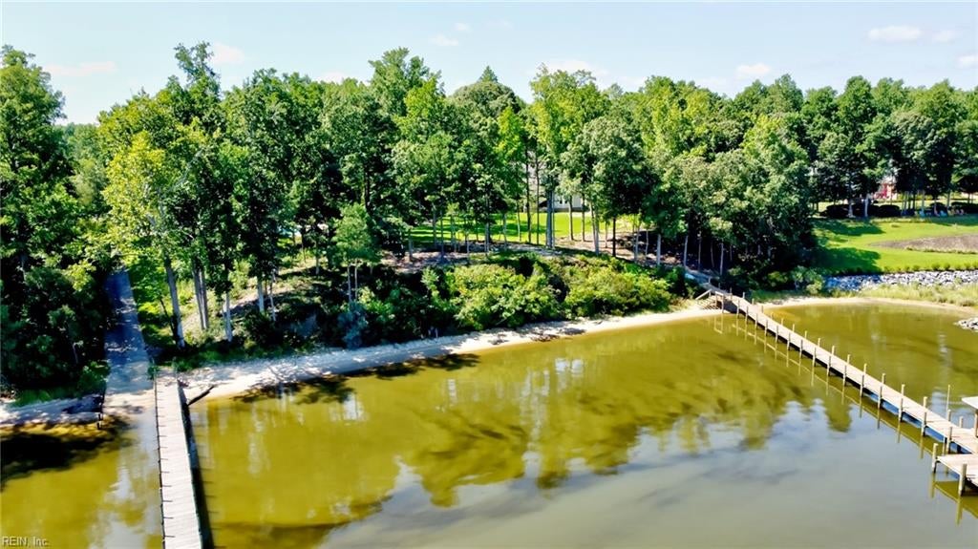
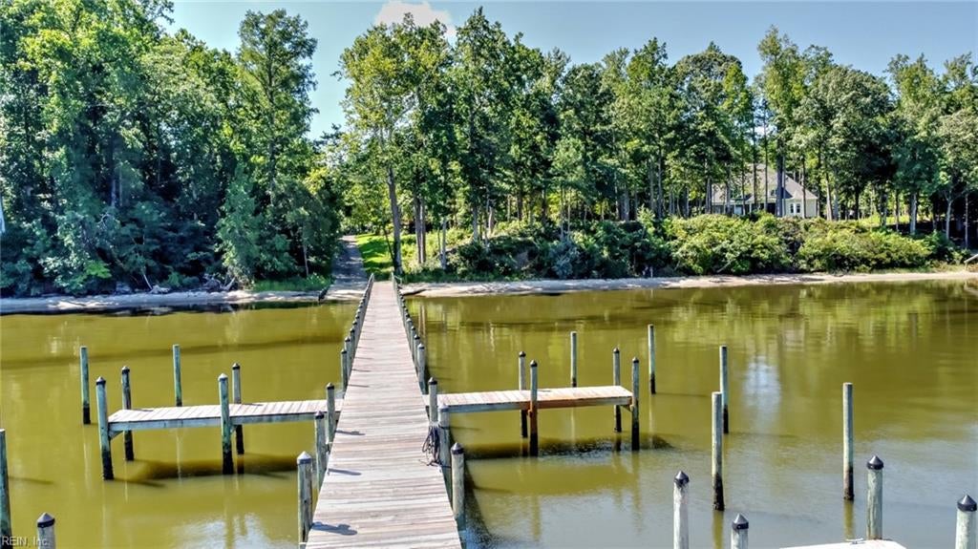
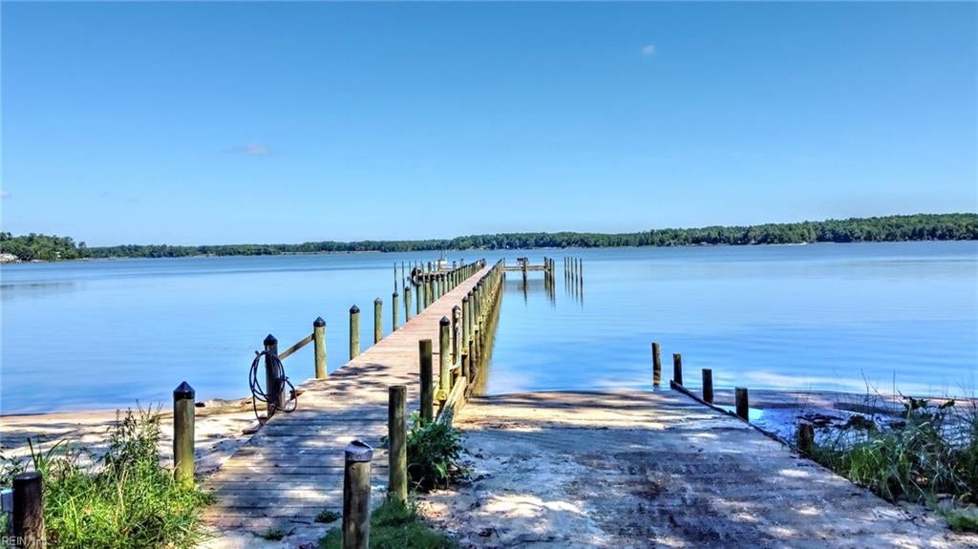
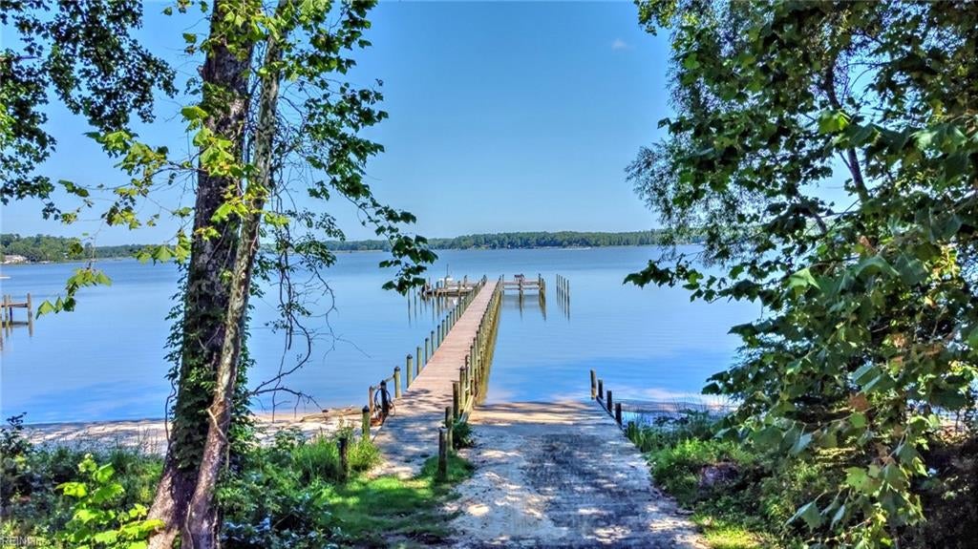
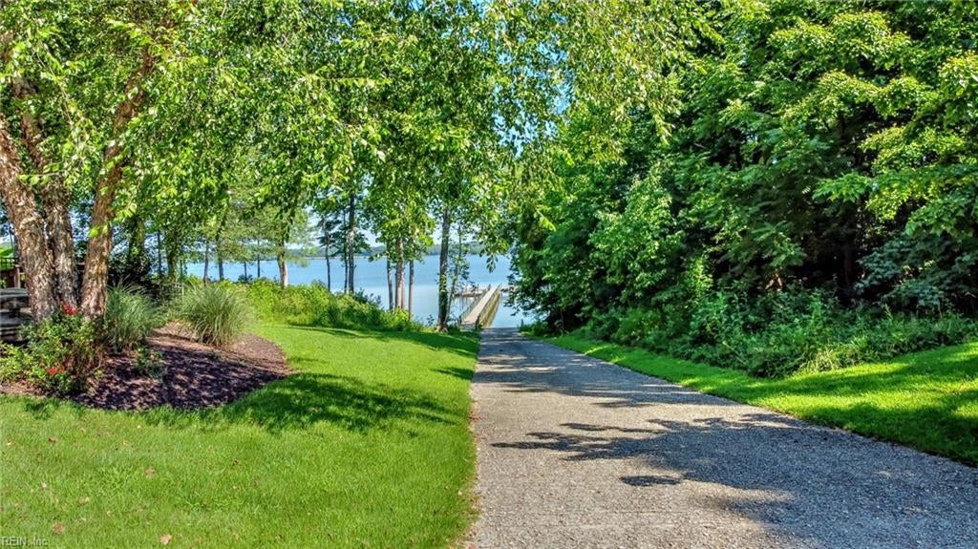
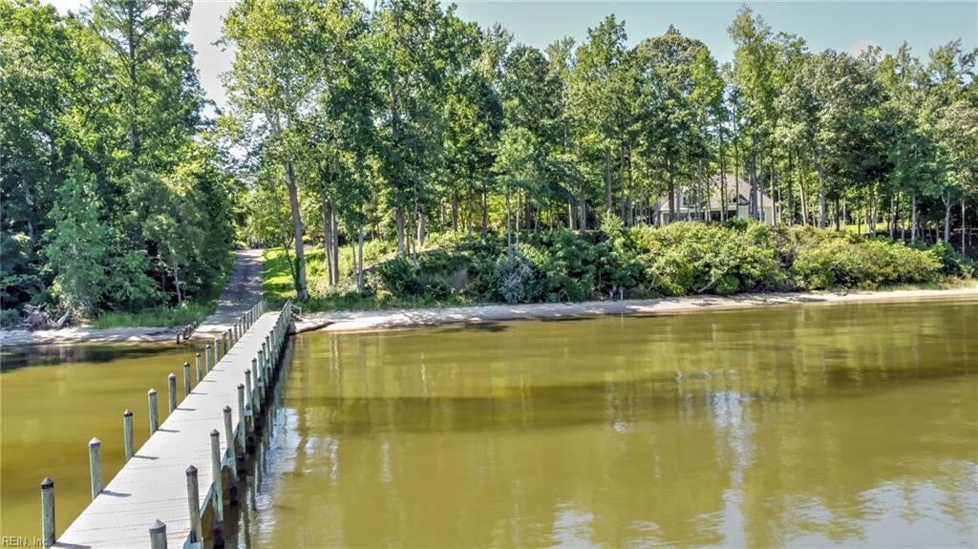
  • other exterior FeaturesDock

Financial

  • Sales Price$750,000
  • Real Estate Tax $271/yr
  • HOA $98/mo
  • Zoning RES

Personalized Guidance Every Step of the Way

Real estate is about more than buying or selling a home—it's about making informed decisions with confidence. Michelle provides personalized support, clear communication, and expert guidance tailored to your unique goals.

Follow Me on Instagram